Welcome to 3109 Narrows Lock Road, where just over two acres of peaceful country living meet easy access to Perth, Westport, Smiths Falls and the lakes and recreation of Tay Valley. Set well back from the road, this warm and inviting two-bedroom, two-bathroom bungalow is surrounded by mature maples, apple and pear trees, perennial gardens, raised beds and natural woodland - an ideal setting for gardeners, outdoor enthusiasts and anyone craving room to breathe. Inside, pine finishes create timeless country character. The spacious kitchen offers abundant cabinetry, an eat-up island, stainless steel appliances and an apron-front sink overlooking the backyard, with plenty of room for a large dining table. Step down to the cozy sunken living room, where a propane fireplace and patio doors invite you onto the private 20' x 30' rear deck, complete with a seasonal glimpse of Black Lake through the trees. The primary retreat features a vaulted ceiling, private deck access and the main floor spa-inspired bathroom with a deep soaker tub, double-sink quartz vanity and glass-enclosed shower. A second main-floor bedroom offers flexibility for guests or a home office. The lower level adds a family room with a second propane stove, a versatile office or bedroom area, a 3-piece bathroom with laundry and abundant excellent storage. Outside, the covered front verandah, landscaped grounds and firepit spaces make it easy to slow down and enjoy every season. Hobbyists and collectors will appreciate the oversized insulated detached garage with hydro, concrete floor and ample room for vehicles, toys, tools and projects. With a newer propane furnace and year-round comfort, this distinctive rural property offers the space, character and freedom to make country living your own.
For sale
C$624,900
3109 Narrows Lock Rd, Tay Valley, ON K7H 3C5
2beds
2baths
Single Family Residence
Built in ----
2 Square Feet Lot
$-- Zestimate®
C$--/sqft
C$-- HOA
What's special
Perennial gardensRaised bedsNatural woodlandSpacious kitchenAbundant cabinetryEat-up islandStainless steel appliances
- 2 days
- 3
- 3
Zillow last checked:
Listing updated:
Listed by:
ROYAL LEPAGE TEAM REALTY
Source: TRREB,MLS®#: X14155922 Originating MLS®#: Ottawa Real Estate Board
Facts & features
Interior
Bedrooms & bathrooms
- Bedrooms: 2
- Bathrooms: 2
Primary bedroom
- Level: Main
- Dimensions: 5.79 x 4.3
Bedroom 2
- Level: Main
- Dimensions: 4.05 x 4.24
Bathroom
- Level: Lower
- Dimensions: 5.27 x 3.23
Bathroom
- Level: Main
- Dimensions: 5.94 x 1.86
Dining room
- Level: Main
- Dimensions: 6.61 x 4.3
Kitchen
- Level: Main
- Dimensions: 4.72 x 3.26
Living room
- Level: Main
- Dimensions: 5.85 x 3.75
Office
- Level: Lower
- Dimensions: 4.6 x 3.78
Recreation
- Level: Lower
- Dimensions: 5.4 x 3.69
Utility room
- Level: Lower
- Dimensions: 4.6 x 4.14
Heating
- Forced Air, Propane
Cooling
- None
Appliances
- Included: Water Softener
Features
- Basement: Full
- Has fireplace: Yes
- Fireplace features: Propane
Interior area
- Living area range: 1500-2000 null
Video & virtual tour
Property
Parking
- Total spaces: 10
- Parking features: Garage
- Has garage: Yes
Features
- Pool features: None
Lot
- Size: 2 Square Feet
- Features: Irregular Lot
Details
- Parcel number: 052220112
Construction
Type & style
- Home type: SingleFamily
- Architectural style: Bungalow
- Property subtype: Single Family Residence
Materials
- Board & Batten, Vinyl Siding
- Foundation: Concrete Block
- Roof: Metal
Utilities & green energy
- Sewer: Septic
Community & HOA
Location
- Region: Tay Valley
Financial & listing details
- Annual tax amount: C$2,665
- Date on market: 11/6/2026
Price history
Price history is unavailable.
Public tax history
Tax history is unavailable.
Climate risks
Neighborhood: K7H
Nearby schools
GreatSchools rating
No schools nearby
We couldn't find any schools near this home.
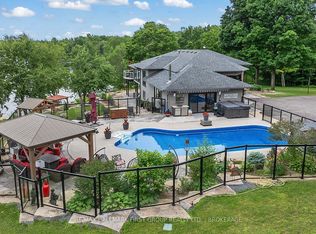
- C$1,999,9004 bd3 ba-- sqft120 Black Lake Rd #1, Tay Valley, ON K7H3C5For Sale
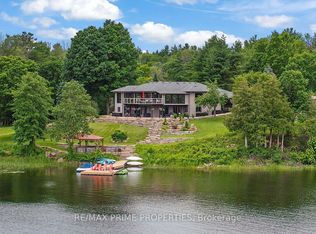
- C$1,999,9004 bd3 ba-- sqft120 Black Lake Rd, Tay Valley, ON K7H3C5For Sale
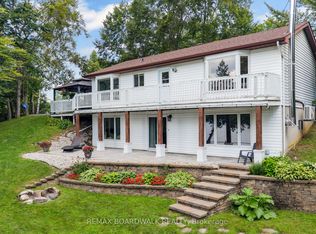
- C$834,9993 bd2 ba-- sqft125 Black Lake Rd #11, Tay Valley, ON K7H3C5For Sale
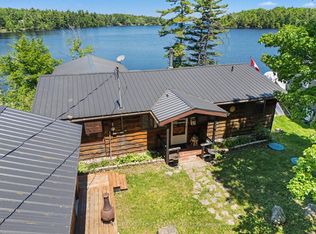
- C$549,9003 bd1 ba-- sqft1394 Black Lake North Shr, Tay Valley, ON K7H3C5For Sale
Similar homes
- C$549,9003 bd1 ba-- sqft1394 Black Lake North Shr, Tay Valley, ON K7H 3C5For SaleMLS ID #X13818850, COLDWELL BANKER FIRST OTTAWA REALTY. TRREB
- C$799,0002 bd1 ba-- sqft391 Long Lake Rd, Tay Valley, ON K7H 3C5For Sale
 MLS ID #X14090958, RE/MAX HALLMARK REALTY GROUP. TRREB
- C$834,9993 bd2 ba-- sqft125 Black Lake Rd #11, Tay Valley, ON K7H 3C5For SaleMLS ID #X13669746, REMAX BOARDWALK REALTY. TRREB
- C$649,0003 bd2 ba-- sqft504 Kenyon Rd, Tay Valley, ON K7H 0C7For Sale
 MLS ID #X13749236, CENTURY 21 SYNERGY REALTY INC.. TRREB
