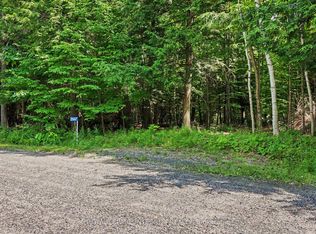
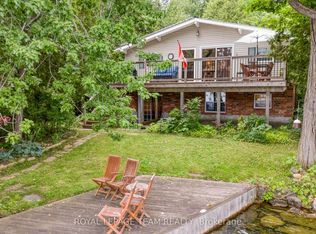
Acreage, privacy and income potential come together at this unique Maberly property. Set on approximately 14 private acres and backing directly onto the Tay Valley Recreational Trail system, this property offers both lifestyle and investment potential. The MicroFIT solar program currently generates approximately $10,000 per year, with just under seven years remaining, while the property also offers potential for one remaining severance, subject to required approvals. Loved and cared for by the same owner for almost 50 years, the well-maintained and well-insulated home offers 4 bedrooms, 2 bathrooms and a bonus family room. Recent improvements include a heat pump (2021), fresh interior paint, freshly painted metal roof and new bathroom flooring (June 2026). Original red oak hardwood adds warmth and character throughout. Outside, enjoy a wraparound deck, woodshed and detached garage built in 2016, with plenty of room for vehicles, equipment and recreational toys. With approximately 14 acres, direct trail access, income-producing solar panels and future severance potential, this property offers an uncommon combination of country living and opportunity-just 15 minutes from Perth and approximately one hour from Kanata.
For sale
C$674,900
1776 Old Brooke Rd, Tay Valley, ON K0H 2B0
4beds
2baths
Single Family Residence
Built in ----
19.15 Acres Lot
$-- Zestimate®
C$--/sqft
C$-- HOA
What's special
Well-maintained and well-insulated homeBonus family roomFresh interior paintFreshly painted metal roofNew bathroom flooringWraparound deckDirect trail access
- 53 days
- 30
- 7
Zillow last checked:
Listing updated:
Listed by:
ROYAL LEPAGE TEAM REALTY
Source: TRREB,MLS®#: X13697870 Originating MLS®#: Ottawa Real Estate Board
Originating MLS®#: Ottawa Real Estate BoardFacts & features
Interior
Bedrooms & bathrooms
- Bedrooms: 4
- Bathrooms: 2
Primary bedroom
- Level: Second
- Dimensions: 3.99 x 3
Bedroom
- Level: Second
- Dimensions: 3.4 x 2.69
Bedroom
- Level: Second
- Dimensions: 2.95 x 3.05
Bedroom
- Level: Second
- Dimensions: 4.09 x 3.33
Bathroom
- Level: Second
- Dimensions: 3.45 x 2.72
Bathroom
- Level: Main
- Dimensions: 1.37 x 1.63
Other
- Level: Main
Dining room
- Level: Main
- Dimensions: 4.34 x 4.27
Family room
- Level: Main
- Dimensions: 7.37 x 4.52
Foyer
- Level: Main
- Dimensions: 3.63 x 1.78
Kitchen
- Level: Main
- Dimensions: 2.67 x 5.59
Laundry
- Level: Main
- Dimensions: 2.13 x 1.63
Living room
- Level: Main
- Dimensions: 3.63 x 4.01
Heating
- Forced Air, Electric
Cooling
- Other
Appliances
- Included: Water Heater Owned
Features
- Basement: Unfinished
- Has fireplace: Yes
- Fireplace features: Insert
Interior area
- Living area range: 2500-3000 null
Video & virtual tour
Property
Parking
- Total spaces: 11
- Parking features: Garage
- Has garage: Yes
Features
- Stories: 2
- Pool features: None
- Waterfront features: None
Lot
- Size: 19.15 Acres
- Features: Irregular Lot
Details
- Parcel number: 052010257
Construction
Type & style
- Home type: SingleFamily
- Property subtype: Single Family Residence
Materials
- Board & Batten
- Foundation: Stone, Poured Concrete
- Roof: Metal
Utilities & green energy
- Sewer: Septic
Community & HOA
Location
- Region: Tay Valley
Financial & listing details
- Annual tax amount: C$2,873
- Date on market: 8/20/2026
Price history
Price history is unavailable.
Public tax history
Tax history is unavailable.
Climate risks
Neighborhood: K0H
Nearby schools
GreatSchools rating
No schools nearby
We couldn't find any schools near this home.


Similar homes
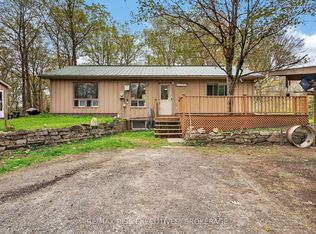
- C$650,0003 bd2 ba-- sqft101 Maberly Station Rd, Tay Valley, ON K0H 2B0For Sale
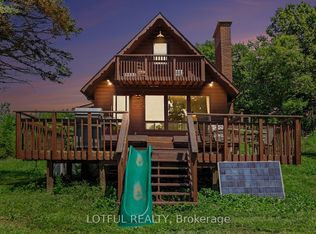 MLS ID #X13699900, LOTFUL REALTY. TRREB
 - C$699,0003 bd2 ba-- sqft504 Kenyon Rd, Tay Valley, ON K7H 0C7For Sale
 MLS ID #X13749236, CENTURY 21 SYNERGY REALTY INC.. TRREB
 - C$724,9004 bd2 ba-- sqft2061 Christie Lake Rd, Tay Valley, ON K7H 3C6For Sale
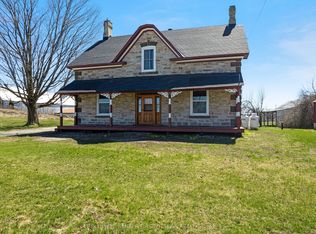 MLS ID #X13560072, COLDWELL BANKER FIRST OTTAWA REALTY. TRREB
 - C$694,0004 bd2 ba-- sqft3 B1 Rd, Rideau Lakes, ON K0G 1L0For Sale
 MLS ID #X13669292, ROYAL LEPAGE TEAM REALTY. TRREB
