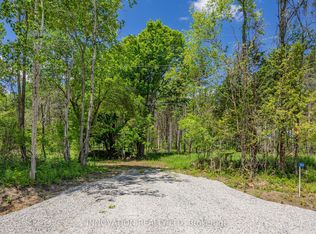
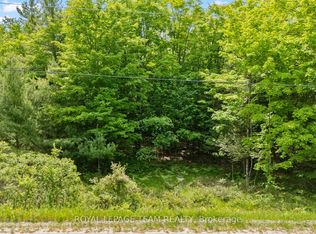
Honey, "STOP THE CAR!" Set back on 3.7 wooded acres, this unique 3000+ sq ft, 5-bedroom, 2.5-bath Lanark County real estate listing offers the ultimate "two homes for the price of one" setup. Whether you are looking for multi-generational living or an in-law suite with accessibility features, this property delivers double the comfort and potential under one roof. The primary raised bungalow features a bright, expansive kitchen; a main-floor living area with raised deck access, a powder room, and a bedroom. The fully finished lower-level walkout expands your living space with two additional bedrooms, a full bathroom, laundry, and a spacious family room made with wood fireplace for cozy movie nights. Connected to the home on the main level is a complete, self-contained secondary apartment built in 2013, thoughtfully designed with dedicated handicap-accessible features for comfortable, barrier-free living. Boasting its own private entrance, a bright main-floor layout including laundry, and convenient ramp access right off the kitchen for step-free mobility. The finished basement (2025) has an extra bedroom and generous recreation room complete with pellet stove. Outdoor enthusiasts will love this private country acreage. Picture gathering with loved ones around a cozy bonfire under a star-filled country sky. Crisp fall days naturally give way to winter tobogganing down your private backyard hill, while summer months promise endless pool days and a convenient trailer hookup for guests. Heavy equipment, boats, and ATVs are easily sheltered in the massive 30'x30'x16'H detached steel carport at the driveway entrance. Located just 22 minutes from the charming shops and dining of historic Perth, less than 10 minutes to 2 local golf courses in Lanark Highlands and an easy 1-hour commute to Kanata, this multi-family home offers the perfect blend of seasonal charm, ultimate privacy, and modern accessibility. Book your showing today!
For sale
C$679,000
5195 McDonalds Corners Rd, Lanark Highlands, ON K0G 1M0
5beds
3baths
Single Family Residence
Built in ----
3 Square Feet Lot
$-- Zestimate®
C$--/sqft
C$-- HOA
What's special
Bright expansive kitchenFully finished lower-level walkoutDedicated handicap-accessible featuresPrivate entrancePrivate country acreage
- 15 days
- 8
- 1
Zillow last checked:
Listing updated:
Listed by:
ROYAL LEPAGE TEAM REALTY
Source: TRREB,MLS®#: X13832826 Originating MLS®#: Renfrew County Real Estate Board
Originating MLS®#: Renfrew County Real Estate BoardFacts & features
Interior
Bedrooms & bathrooms
- Bedrooms: 5
- Bathrooms: 3
Primary bedroom
- Level: Flat
- Dimensions: 4.93 x 5.31
Bedroom
- Level: Main
- Dimensions: 4.14 x 3.45
Bedroom
- Level: Basement
- Dimensions: 3.25 x 2.84
Bedroom 2
- Level: Ground
- Dimensions: 3.73 x 5.31
Bedroom 3
- Level: Ground
- Dimensions: 3.71 x 3.53
Bathroom
- Level: Main
- Dimensions: 1.4 x 1.24
Den
- Level: Basement
- Dimensions: 4.14 x 5.72
Dining room
- Level: Main
- Dimensions: 12.58 x 4.06
Family room
- Level: Main
- Dimensions: 5.66 x 4.11
Family room
- Level: Flat
- Dimensions: 3.33 x 4.98
Kitchen
- Level: Main
- Dimensions: 3.66 x 4.47
Living room
- Level: Ground
- Dimensions: 8.46 x 4.75
Heating
- Forced Air, Other Source
Cooling
- Central Air
Appliances
- Included: Water Treatment
Features
- In-Law Suite, Primary Bedroom - Main Floor, Wheelchair Access
- Flooring: Accessory Apartment
- Basement: Finished with Walk-Out,Separate Entrance
- Has fireplace: Yes
Interior area
- Living area range: 2000-2500 null
Property
Parking
- Total spaces: 9
- Parking features: Front Yard Parking, RV/Truck
- Has garage: Yes
- Has carport: Yes
Accessibility
- Accessibility features: Bath Grab Bars, Hallway Width 36-41 Inches, Level Entrance, Open Floor Plan, Wheelchair Access
Features
- Patio & porch: Deck, Porch
- Exterior features: Privacy
- Has private pool: Yes
- Pool features: Above Ground
Lot
- Size: 3 Square Feet
- Features: School Bus Route, Wooded/Treed, Golf, Irregular Lot
- Topography: Open Space,Wooded/Treed,Hillside,Flat
Details
- Additional structures: Gazebo, Garden Shed, Shed
- Parcel number: 050290160
Construction
Type & style
- Home type: SingleFamily
- Architectural style: Bungalow-Raised
- Property subtype: Single Family Residence
Materials
- Vinyl Siding
- Foundation: Poured Concrete, Block
- Roof: Asphalt Shingle
Utilities & green energy
- Sewer: Septic
- Utilities for property: Internet High Speed
Community & HOA
Location
- Region: Lanark Highlands
Financial & listing details
- Annual tax amount: C$3,636
- Date on market: 9/27/2026
Price history
Price history is unavailable.
Public tax history
Tax history is unavailable.
Climate risks
Neighborhood: K0G
Nearby schools
GreatSchools rating
No schools nearby
We couldn't find any schools near this home.

Similar homes
- C$599,9004 bd1 ba-- sqft385 Porcupine Way, Lanark Highlands, ON K0G 1M0For Sale
 MLS ID #X13513142, REVEL REALTY INC.. TRREB
 - C$598,9003 bd2 ba-- sqft105 Purdons Bay Rd, Lanark Highlands, ON K0G 1M0For Sale
 MLS ID #X13674668, COLDWELL BANKER FIRST OTTAWA REALTY. TRREB
 - C$649,0003 bd2 ba-- sqft214 Parsons Way, Lanark Highlands, ON K0G 1K0For Sale
 MLS ID #X13709276, COLDWELL BANKER FIRST OTTAWA REALTY. TRREB
 - C$674,9004 bd2 ba-- sqft1776 Old Brooke Rd, Tay Valley, ON K0H 2B0For Sale
 MLS ID #X13697870, ROYAL LEPAGE TEAM REALTY. TRREB
