A place where peace and quiet surround you, offering a welcome escape from the hustle and bustle of everyday life. Only 5 years old and truly move-in ready, this home offers the ease and peace of mind of modern, low-maintenance living. From the moment you step inside, the spacious foyer makes a lasting impression, with a seamless connection to the back deck that immediately sets the tone for relaxed lifestyle. The main living space is warm, inviting and thoughtfully designed, with plenty of room for the whole family to gather. The main floor features two bedrooms and a full bathroom. Downstairs, the finished lower level continues to impress with a spacious recreation room and bar, 2 additional bedrooms, and another full bathroom-ideal for family, guests, or entertaining. Outside is where this property truly shines. Surrounded by towering trees and nature, you'll find a peaceful backyard complete with a bonfire pit, perfect for evenings under the stars. Plus, community access to beautiful Dalhousie Lake is less than five minutes away. Peaceful surroundings, modern comfort, and lake access-does country living get much better than this?
For sale
C$595,000
176 Maple St, Lanark Highlands, ON K0G 1M0
4beds
2baths
Single Family Residence
Built in ----
0.46 Acres Lot
$-- Zestimate®
C$--/sqft
C$-- HOA
What's special
Spacious foyer
- 2 days
- 14
- 1
Zillow last checked:
Listing updated:
Listed by:
REMAX BOARDWALK REALTY
Source: TRREB,MLS®#: X13791724 Originating MLS®#: Ottawa Real Estate Board
Originating MLS®#: Ottawa Real Estate BoardFacts & features
Interior
Bedrooms & bathrooms
- Bedrooms: 4
- Bathrooms: 2
Primary bedroom
- Level: Main
- Dimensions: 3.42 x 4.61
Bedroom
- Level: Lower
- Dimensions: 3.29 x 2.96
Bedroom
- Level: Main
- Dimensions: 3.43 x 3.35
Bedroom
- Level: Lower
- Dimensions: 3.29 x 3.04
Bathroom
- Level: Main
- Dimensions: 2.41 x 2.55
Bathroom
- Level: Lower
- Dimensions: 3.39 x 1.63
Dining room
- Level: Main
- Dimensions: 3.52 x 3.34
Family room
- Level: Lower
- Dimensions: 6.85 x 3.84
Kitchen
- Level: Main
- Dimensions: 3.52 x 2.95
Living room
- Level: Main
- Dimensions: 3.43 x 5.87
Heating
- Forced Air, Propane
Cooling
- Central Air
Appliances
- Included: Water Heater, Water Treatment
Features
- ERV/HRV
- Basement: Finished
- Has fireplace: No
Interior area
- Living area range: 1100-1500 null
Video & virtual tour
Property
Parking
- Total spaces: 5
- Parking features: Garage
- Has garage: Yes
Features
- Pool features: None
- Has view: Yes
- View description: Trees/Woods
Lot
- Size: 0.46 Acres
Details
- Parcel number: 053000313
- Other equipment: Sump Pump
Construction
Type & style
- Home type: SingleFamily
- Property subtype: Single Family Residence
Materials
- Vinyl Siding
- Foundation: Poured Concrete
- Roof: Asphalt Shingle
Utilities & green energy
- Sewer: Septic
Community & HOA
Location
- Region: Lanark Highlands
Financial & listing details
- Annual tax amount: C$3,413
- Date on market: 9/16/2026
Price history
Price history is unavailable.
Public tax history
Tax history is unavailable.
Climate risks
Neighborhood: K0G
Nearby schools
GreatSchools rating
No schools nearby
We couldn't find any schools near this home.
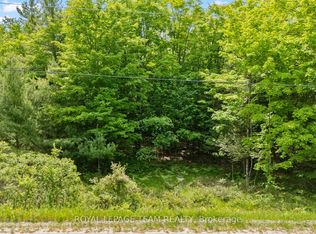
- C$79,0001.34 acres0 Maple St, Lanark Highlands, ON K0G1M0Lot/Land
- C$549,9004 bd2 ba-- sqft4237 Watsons Corners Rd, Lanark Highlands, ON K0G1M0For Sale

- C$989,9996 bd3 ba-- sqft442 Hall Shore Dr, Lanark Highlands, ON K0G1M0For Sale
- C$499,9003 bd1 ba-- sqft118 Hall Shore Rd, Lanark Highlands, ON K0G1M0For Sale

Similar homes
- C$599,9004 bd1 ba-- sqft385 Porcupine Way, Lanark Highlands, ON K0G 1M0For Sale
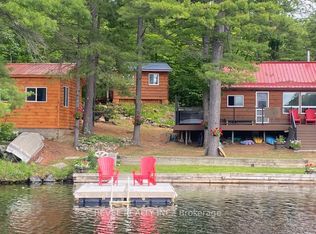 MLS ID #X13513142, REVEL REALTY INC.. TRREB
 - C$598,9003 bd2 ba-- sqft105 Purdons Bay Rd, Lanark Highlands, ON K0G 1M0For Sale
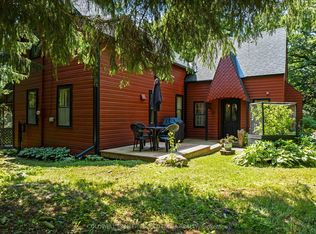 MLS ID #X13674668, COLDWELL BANKER FIRST OTTAWA REALTY. TRREB
 - C$499,9003 bd1 ba-- sqft118 Hall Shore Rd, Lanark Highlands, ON K0G 1M0For SaleMLS ID #X13249388, RE/MAX HALLMARK REALTY GROUP. TRREB
- C$599,0002 bd2 ba-- sqft4645 Scotch Line, Tay Valley, ON K7H 3C5For Sale
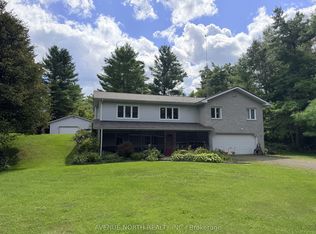 MLS ID #X13796610, AVENUE NORTH REALTY INC.. TRREB
