Wake up to stunning sunset views over the water and fall asleep to the sound of the lake. This charming three-bedroom, fully furnished cottage sits right on the shore of Dalhousie Lake with direct waterfront, with a dock for easy access, and a sandy, soft-bottom entry perfect for swimming. With nearly 77 feet of frontage, the water feels like your own private retreat. Currently used as a comfortable three-season getaway with a propane forced-air furnace, a ductless split system for heating and cooling, and a cozy wood stove mean the infrastructure is largely in place, alongside a proper well, and septic system. Inside, the warm and inviting layout features wood accents throughout, an expansive front sunroom with large windows framing views of Lake Dalhousie from every angle, and a bright white kitchen full of natural light. Three comfortable bedrooms include a primary with beautiful water views. A newly updated three-piece bathroom and main-floor laundry add everyday convenience. Step outside to a wraparound deck and gazebo facing the water, the perfect place to relax, dine, or watch the sunset. Close to the well-known Sylvanian Lodge restaurant and accessible by paved roads. Just one hour from Ottawa and minutes to Watson's Corners. *Sold fully furnished and move-in ready. All chattels and fixtures in as-is condition.
For sale
C$499,900
118 Hall Shore Rd, Lanark Highlands, ON K0G 1M0
3beds
1baths
Single Family Residence
Built in ----
8,983 Square Feet Lot
$-- Zestimate®
C$--/sqft
C$-- HOA
What's special
- 114 days
- 32
- 2
Zillow last checked:
Listing updated:
Listed by:
RE/MAX HALLMARK REALTY GROUP
Source: TRREB,MLS®#: X13249388 Originating MLS®#: Ottawa Real Estate Board
Originating MLS®#: Ottawa Real Estate BoardFacts & features
Interior
Bedrooms & bathrooms
- Bedrooms: 3
- Bathrooms: 1
Primary bedroom
- Level: Main
- Dimensions: 2.8 x 2.62
Bedroom 2
- Level: Main
- Dimensions: 2.65 x 2.01
Bedroom 3
- Level: Main
- Dimensions: 2.65 x 1.95
Bathroom
- Level: Main
- Dimensions: 2.71 x 1.25
Dining room
- Level: Main
- Dimensions: 3.72 x 2.65
Kitchen
- Level: Main
- Dimensions: 4.11 x 2.62
Laundry
- Level: Main
- Dimensions: 1.68 x 1.62
Living room
- Level: Main
- Dimensions: 4.97 x 3.81
Heating
- Other, Propane
Cooling
- Wall Unit(s)
Features
- Primary Bedroom - Main Floor
- Basement: None
- Has fireplace: Yes
- Fireplace features: Wood Burning Stove
Interior area
- Living area range: 700-1100 null
Video & virtual tour
Property
Parking
- Total spaces: 4
- Parking features: Available, Private
Features
- Patio & porch: Deck, Porch
- Exterior features: Fishing, Landscaped, Privacy, Private Dock
- Pool features: None
- Has view: Yes
- View description: Clear, Forest, Lake, Trees/Woods, Water
- Has water view: Yes
- Water view: Lake,Water,Direct
- Waterfront features: Dock, Waterfront-Deeded, Direct, Lake
- Body of water: Dalhousie Lake
Lot
- Size: 8,983 Square Feet
- Features: Clear View, Golf, Lake Access, Waterfront, Wooded/Treed, Marina
Details
- Additional structures: Gazebo, Shed
- Parcel number: 053000138
Construction
Type & style
- Home type: SingleFamily
- Architectural style: Bungalow
- Property subtype: Single Family Residence
Materials
- Vinyl Siding
- Foundation: Concrete Block
- Roof: Asphalt Shingle
Utilities & green energy
- Sewer: Septic
- Utilities for property: Electricity Connected
Community & HOA
Location
- Region: Lanark Highlands
Financial & listing details
- Annual tax amount: C$2,353
- Date on market: 6/5/2026
Price history
Price history is unavailable.
Public tax history
Tax history is unavailable.
Climate risks
Neighborhood: K0G
Nearby schools
GreatSchools rating
No schools nearby
We couldn't find any schools near this home.
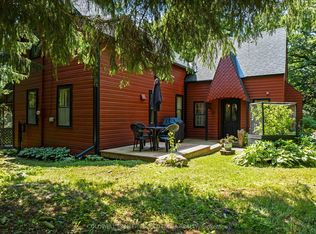
- C$549,9004 bd2 ba-- sqft4237 Watsons Corners Rd, Lanark Highlands, ON K0G1M0For Sale

- C$598,9003 bd2 ba-- sqft105 Purdons Bay Rd, Lanark Highlands, ON K0G1M0For Sale
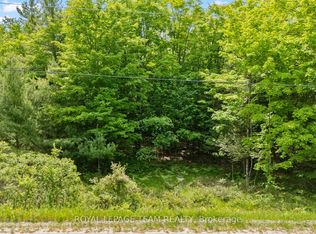
- C$79,0001.34 acres0 Maple St, Lanark Highlands, ON K0G1M0Lot/Land
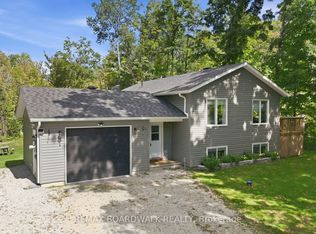
- C$595,0004 bd2 ba-- sqft176 Maple St, Lanark Highlands, ON K0G1M0For Sale
Similar homes
- C$595,0004 bd2 ba-- sqft176 Maple St, Lanark Highlands, ON K0G 1M0For SaleMLS ID #X13791724, REMAX BOARDWALK REALTY. TRREB
- C$598,9003 bd2 ba-- sqft105 Purdons Bay Rd, Lanark Highlands, ON K0G 1M0For SaleMLS ID #X13674668, COLDWELL BANKER FIRST OTTAWA REALTY. TRREB
- C$679,0005 bd3 ba-- sqft5195 McDonalds Corners Rd, Lanark Highlands, ON K0G 1M0For Sale
 MLS ID #X13832826, ROYAL LEPAGE TEAM REALTY. TRREB
 - C$599,9004 bd1 ba-- sqft385 Porcupine Way, Lanark Highlands, ON K0G 1M0For Sale
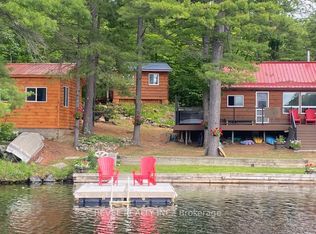 MLS ID #X13513142, REVEL REALTY INC.. TRREB
