Enjoy life on the shores of picturesque Patterson Lake, while investing in your future. On 1.6 lovely treed acres, this comfy bungalow-home offers you the opportunity to add value and build equity - while watching the lake lap against the shoreline. This three bedroom, 1.5 bathroom home, or all season retreat, also has two garages, one with a workshop. The home's large welcoming BBQ-sized deck has patio doors opening to light-filled living room with woodstove. Adjacent to the living room is full-length sitting room with wall of windows for panoramic never-ending lake views. From the living room, a wide opening takes you into the sunny kitchen with oak cabinetry, desk nook and ceramic floor. The primary bedroom has 4-pc ensuite with combined tub and rainhead shower. Two more bedrooms, a powder room and laundry room with washer, dryer plus lots of storage cupboards. At the waterfront, you have boathouse and on upper level is large bunkie. This guest bunkie has two bedrooms, electric baseboard heating and patio doors to its deck with mesmerizing unobstructed views of the lake. The hobbyist and car enthusiast will appreciate the detached big double garage-workshop that's insulated, has 250V, concrete floor and two drive-thru garage doors with auto garage door opener. The detached single garage includes good-size storage shed. Huge coverall-shed for more storage and projects. Internet & cell service available. Just down the road 10 mins is the Purdon Conservation Area known for its beautiful Showy Lady's Slipper orchids and natural heritage site. Located on private road with Patterson Lake Rd Association overseeing the maintenance & snowplowing of the road; resident fee is $400/year. 15 mins to Lanark, 30 mins Perth or 1 hr Kanata.
For sale
C$799,000
214 Parsons Way, Lanark Highlands, ON K0G 1K0
3beds
2baths
Single Family Residence
Built in ----
1 Square Feet Lot
$-- Zestimate®
C$--/sqft
C$-- HOA
What's special
Comfy bungalow-homeLarge welcoming bbq-sized deckPanoramic never-ending lake viewsDesk nookCeramic floorPowder room
- 120 days |
- 37 |
- 0 |
Zillow last checked:
Listing updated:
Listed by:
COLDWELL BANKER FIRST OTTAWA REALTY
Source: TRREB,MLS®#: X12938258 Originating MLS®#: Ottawa Real Estate Board
Originating MLS®#: Ottawa Real Estate BoardFacts & features
Interior
Bedrooms & bathrooms
- Bedrooms: 3
- Bathrooms: 2
Primary bedroom
- Level: Main
- Dimensions: 4.09 x 3.32
Bedroom 2
- Level: Main
- Dimensions: 5.39 x 3.31
Bedroom 3
- Level: Main
- Dimensions: 3.02 x 2.68
Bathroom
- Level: Main
- Dimensions: 2.01 x 1.8
Kitchen
- Level: Main
- Dimensions: 4.14 x 3.5
Laundry
- Level: Main
- Dimensions: 2.01 x 2.01
Living room
- Level: Main
- Dimensions: 5.55 x 3.97
Other
- Level: Main
- Dimensions: 6.6 x 2.27
Utility room
- Level: Main
- Dimensions: 1.8 x 0.95
Heating
- Baseboard, Electric
Cooling
- None
Appliances
- Included: Water Heater Owned
Features
- Primary Bedroom - Main Floor
- Basement: Crawl Space
- Has fireplace: Yes
- Fireplace features: Living Room, Wood Burning Stove
Interior area
- Living area range: 1100-1500 null
Video & virtual tour
Property
Parking
- Total spaces: 7
- Parking features: Private
- Has garage: Yes
Features
- Patio & porch: Deck
- Exterior features: Fishing, Year Round Living, Private Dock
- Pool features: None
- Has view: Yes
- View description: Lake, Trees/Woods
- Has water view: Yes
- Water view: Lake,Direct
- Waterfront features: Boathouse, Dock, Direct, Lake
- Body of water: Patterson Lake
Lot
- Size: 1 Square Feet
- Features: Waterfront, Wooded/Treed, Irregular Lot
- Topography: Wooded/Treed
Details
- Additional structures: Shed
- Parcel number: 050230269
Construction
Type & style
- Home type: SingleFamily
- Architectural style: Bungalow
- Property subtype: Single Family Residence
Materials
- Vinyl Siding
- Foundation: Concrete Block, Wood
- Roof: Asphalt Shingle
Utilities & green energy
- Sewer: Septic
- Water: Drilled Well
- Utilities for property: Cell Services, Internet High Speed
Community & HOA
Location
- Region: Lanark Highlands
Financial & listing details
- Annual tax amount: C$3,896
- Date on market: 3/31/2026
COLDWELL BANKER FIRST OTTAWA REALTY
COLDWELL BANKER FIRST OTTAWA REALTY
By pressing Contact Agent, you agree that the real estate professional identified above may call/text you about your search, which may involve use of automated means and pre-recorded/artificial voices. You don't need to consent as a condition of buying any property, goods, or services. Message/data rates may apply. You also agree to our Terms of Use. Zillow does not endorse any real estate professionals. We may share information about your recent and future site activity with your agent to help them understand what you're looking for in a home.
Price history
Price history is unavailable.
Public tax history
Tax history is unavailable.
Climate risks
Neighborhood: K0G
Nearby schools
GreatSchools rating
No schools nearby
We couldn't find any schools near this home.
- C$599,9004 bd1 ba-- sqft385 Porcupine Way, Lanark Highlands, ON K0G1M0For Sale
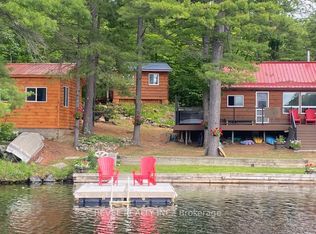
- C$649,9003 bd2 ba-- sqft501 Stewart Ln, Lanark Highlands, ON K0G1M0For Sale
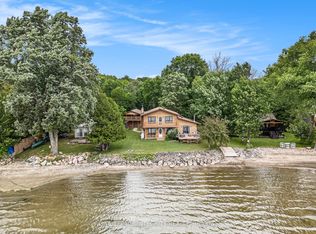
- C$499,9003 bd1 ba-- sqft118 Hall Shore Rd, Lanark Highlands, ON K0G1M0For Sale

- C$989,9996 bd3 ba-- sqft442 Hall Shore Dr, Lanark Highlands, ON K0G1M0For Sale
- C$129,9004.157 Acres1375 Sheridan Rapids Rd, Lanark Highlands, ON K0G1K0Lot/Land
- C$139,9004.164 Acres1385 Sheridan Rapids Rd, Lanark Highlands, ON K0G1K0Lot/Land
- C$79,0001.337 Acres0 Maple St, Lanark Highlands, ON K0G1M0Lot/Land
- C$127,8002.26 Square Feet354 McCulloch Rd, Lanark Highlands, ON K0G1M0Lot/Land
Similar homes
- C$799,0003 bd2 ba-- sqft509 S Iron Mine Rd, Lanark Highlands, ON K0G 1K0For Sale
 MLS ID #X13467442, GREATER OTTAWA REALTY INC.. TRREB
 - C$749,0005 bd3 ba-- sqft720 Rosetta Rd, Lanark Highlands, ON K0G 1K0For Sale
 MLS ID #X13607094, EXPLORER REALTY INC.. TRREB
 - C$850,0003 bd2 ba-- sqft179 Bobs Lake Ln #11, Tay Valley, ON K0K 1B0For Sale
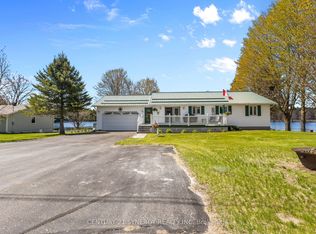 MLS ID #X13611480, CENTURY 21 SYNERGY REALTY INC. TRREB
 - C$799,9004 bd2 ba-- sqft1013 Lavant Darling Rd, Lanark Highlands, ON K0G 1K0For Sale
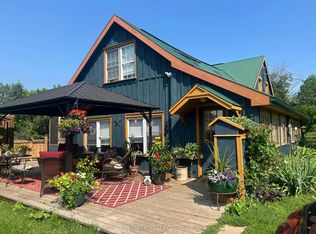 MLS ID #X13436022, RE/MAX HALLMARK REALTY GROUP. TRREB
 - C$759,9003 bd2 ba-- sqft2186 Clyde Lake Rd, Lanark Highlands, ON K0G 1K0For SaleMLS ID #X13170518, EXP REALTY. TRREB
- C$424,9002 bd1 ba-- sqft146 Affleck Cres, Lanark Highlands, ON K0G 1K0For SaleMLS ID #X13593062, CENTURY 21 SYNERGY REALTY INC. TRREB
- C$799,9904 bd3 ba-- sqft462 Anglican Church Rd, Tay Valley, ON K7H 3C6For SaleMLS ID #X13439720, REAL BROKER ONTARIO LTD.. TRREB
- C$415,0003 bd2 ba-- sqft117 George St, Lanark Highlands, ON K0G 1K0For SaleMLS ID #X13547530, REMAX BOARDWALK REALTY. TRREB
- C$599,9004 bd1 ba-- sqft385 Porcupine Way, Lanark Highlands, ON K0G 1M0For SaleMLS ID #X13513142, REVEL REALTY INC.. TRREB
- C$699,8885 bd3 ba-- sqft5195 McDonalds Corners Rd, Lanark Highlands, ON K0G 1M0For SaleMLS ID #X13009858, ROYAL LEPAGE TEAM REALTY. TRREB
- C$749,9995 bd3 ba-- sqft2405 Rideau Ferry Rd, Drummond/north Elmsley, ON K7H 0G7For SaleMLS ID #X13601378, RE/MAX RISE EXECUTIVES, BROKERAGE. TRREB
- C$399,9004 bd2 ba-- sqft3200 Lavant Mill Rd, Lanark Highlands, ON K0G 1K0For SaleMLS ID #X13427952, HOMES & COTTAGES UNLIMITED REALTY INC.. TRREB
- C$1,050,0006 bd4 ba-- sqft72 Darcys Rd, Lanark Highlands, ON K0G 1K0For SaleMLS ID #X13589526, EXP REALTY. TRREB
- C$599,0004 bd3 ba-- sqft3800 Wolf Grove Rd, Lanark Highlands, ON K0G 1K0For SaleMLS ID #X13539892, COLDWELL BANKER FIRST OTTAWA REALTY. TRREB
- C$989,9996 bd3 ba-- sqft442 Hall Shore Dr, Lanark Highlands, ON K0G 1M0For SaleMLS ID #X13507720, HOMELIFE/FUTURE REALTY INC.. TRREB
- C$499,9003 bd1 ba-- sqft118 Hall Shore Rd, Lanark Highlands, ON K0G 1M0For SaleMLS ID #X13249388, RE/MAX HALLMARK REALTY GROUP. TRREB
- C$1,148,0004 bd4 ba-- sqft1415 Sheridan Rapids Rd, Lanark Highlands, ON K0G 1K0For SaleMLS ID #X13483368, REMAX BOARDWALK REALTY. TRREB
- C$749,9003 bd1 ba-- sqft131 Bay St, Drummond/north Elmsley, ON K7C 4K9For SaleMLS ID #X13592754, ENGEL & VOLKERS OTTAWA. TRREB
- C$849,0003 bd3 ba-- sqft1054 Wolf Grove Rd, Mississippi Mills, ON K0A 1A0For SaleMLS ID #X13444514, ONE PERCENT REALTY LTD.. TRREB
- C$654,9003 bd2 ba-- sqftLOT 87 Pauls Rd, Drummond/north Elmsley, ON K7H 0J6For SaleMLS ID #X13573928, REMAX BOARDWALK REALTY. TRREB
