Welcome to this beautifully updated 2+1 bedroom bungalow, offering a perfect blend of comfort, style, and potential. This move-in-ready home features all-new windows and doors, a brand-new kitchen, and a newly renovated bathroom, along with fresh paint throughout for a bright and inviting feel. The home offers versatile living space with two main-floor bedrooms plus an additional room that can be used as a bedroom, home office, guest room, or flex space. The full, partially finished basement provides plenty of additional space and is ready for your personal touch-perfect for creating a family room, home gym, office, playroom, or additional living space. Outside, you'll love the huge backyard, ideal for entertaining, gardening, or enjoying time with family and friends. The large front yard adds great curb appeal and provides even more outdoor space. With extensive updates, a spacious lot, and a basement full of potential, this bungalow is a wonderful opportunity for first-time buyers, downsizers, families, or anyone looking for a move-in-ready home with room to grow.
For sale
C$424,900
146 Affleck Cres, Lanark Highlands, ON K0G 1K0
2beds
1baths
Single Family Residence
Built in ----
0.54 Acres Lot
$-- Zestimate®
C$--/sqft
C$-- HOA
What's special
All-new windows and doorsBrand-new kitchenNewly renovated bathroomSpacious lot
- 9 days |
- 8 |
- 2 |
Zillow last checked:
Listing updated:
Listed by:
CENTURY 21 SYNERGY REALTY INC
Source: TRREB,MLS®#: X13593062 Originating MLS®#: Ottawa Real Estate Board
Originating MLS®#: Ottawa Real Estate BoardFacts & features
Interior
Bedrooms & bathrooms
- Bedrooms: 2
- Bathrooms: 1
Primary bedroom
- Level: Main
- Dimensions: 3.74 x 3.38
Bedroom
- Level: Main
- Dimensions: 3.53 x 2.97
Bathroom
- Level: Main
- Dimensions: 2.56 x 2.44
Dining room
- Level: Main
- Dimensions: 3.53 x 3.15
Kitchen
- Level: Main
- Dimensions: 3.53 x 3.15
Living room
- Level: Main
- Dimensions: 8.19 x 3.38
Utility room
- Level: Lower
- Dimensions: 4.25 x 3.27
Heating
- Forced Air, Propane
Cooling
- None
Appliances
- Included: Water Softener
Features
- Primary Bedroom - Main Floor
- Flooring: Carpet Free
- Basement: Partially Finished
- Has fireplace: No
Interior area
- Living area range: 700-1100 null
Video & virtual tour
Property
Parking
- Total spaces: 4
Features
- Patio & porch: Deck
- Pool features: None
- Has view: Yes
- View description: Trees/Woods
Lot
- Size: 0.54 Acres
Details
- Parcel number: 050340127
Construction
Type & style
- Home type: SingleFamily
- Architectural style: Bungalow
- Property subtype: Single Family Residence
Materials
- Aluminum Siding
- Foundation: Poured Concrete
- Roof: Metal
Utilities & green energy
- Sewer: Septic
- Utilities for property: Cell Services, Garbage Pickup, Internet High Speed, Street Lights, Recycling Pickup
Community & HOA
Location
- Region: Lanark Highlands
Financial & listing details
- Annual tax amount: C$2,093
- Date on market: 7/22/2026
CENTURY 21 SYNERGY REALTY INC
CENTURY 21 SYNERGY REALTY INC
By pressing Contact Agent, you agree that the real estate professional identified above may call/text you about your search, which may involve use of automated means and pre-recorded/artificial voices. You don't need to consent as a condition of buying any property, goods, or services. Message/data rates may apply. You also agree to our Terms of Use. Zillow does not endorse any real estate professionals. We may share information about your recent and future site activity with your agent to help them understand what you're looking for in a home.
Price history
Price history is unavailable.
Public tax history
Tax history is unavailable.
Climate risks
Neighborhood: K0G
Nearby schools
GreatSchools rating
No schools nearby
We couldn't find any schools near this home.
- C$415,0003 bd2 ba-- sqft117 George St, Lanark Highlands, ON K0G1K0For Sale

- C$449,9003 bd2 ba-- sqft96 George St W, Lanark Highlands, ON K0G1M0For Sale
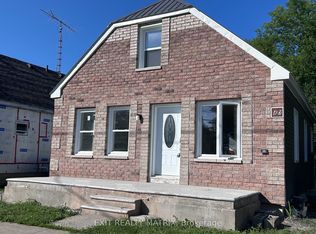
- C$1,6001 bd1 ba-- sqft86 George St, Lanark Highlands, ON K0G1M0For Rent

- C$439,9003 bd1 ba-- sqft96 York St, Lanark Highlands, ON K0G1M0For Sale
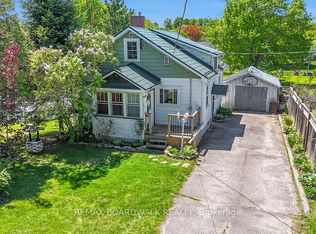
- C$--3 bd1 ba1k sqft89 Clarence St, Lanark Highlands, ON K0G1M0Off Market
- C$590,0003 bd3 ba-- sqft85 South St, Lanark Highlands, ON K0G1K0For Sale
- C$679,0004 bd2 ba-- sqft2008 Pine Grove Rd, Lanark Highlands, ON K0G1K0For Sale
- C$250,00036 Square Feet0 McDonalds Corners Rd, Lanark Highlands, ON K0G1K0Lot/Land
Similar homes
- C$415,0003 bd2 ba-- sqft117 George St, Lanark Highlands, ON K0G 1K0For SaleMLS ID #X13547530, REMAX BOARDWALK REALTY. TRREB
- C$449,9003 bd2 ba-- sqft96 George St W, Lanark Highlands, ON K0G 1M0For SaleMLS ID #X13551764, EXIT REALTY MATRIX. TRREB
- C$439,9003 bd1 ba-- sqft96 York St, Lanark Highlands, ON K0G 1M0For SaleMLS ID #X13170494, REMAX BOARDWALK REALTY. TRREB
- C$389,0002 bd1 ba-- sqft551 Anglican Church Rd, Tay Valley, ON K7H 3C6For Sale
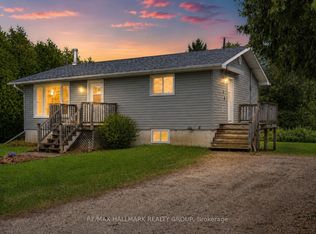 MLS ID #X13571578, RE/MAX HALLMARK REALTY GROUP. TRREB
 - C$399,9004 bd2 ba-- sqft3200 Lavant Mill Rd, Lanark Highlands, ON K0G 1K0For SaleMLS ID #X13427952, HOMES & COTTAGES UNLIMITED REALTY INC.. TRREB
- C$369,9002 bd1 ba-- sqft176 Clyde Ln, Lanark Highlands, ON K0G 1K0For SaleMLS ID #X13026616, ROYAL LEPAGE INTEGRITY REALTY. TRREB
- C$415,0003 bd1 ba-- sqft2695 Rosedale Rd N, Montague, ON K7A 0J1For SaleMLS ID #X13479774, COLDWELL BANKER SARAZEN REALTY. TRREB
- C$299,9005 bd2 ba-- sqft115 Clyde Ln, Lanark Highlands, ON K0G 1K0For SaleMLS ID #X13415644, RE/MAX HALLMARK REALTY GROUP. TRREB
- C$599,0004 bd3 ba-- sqft3800 Wolf Grove Rd, Lanark Highlands, ON K0G 1K0For SaleMLS ID #X13539892, COLDWELL BANKER FIRST OTTAWA REALTY. TRREB
- C$519,0003 bd1 ba-- sqft114 Morris Rd S, Drummond/north Elmsley, ON K7H 3A8For SaleMLS ID #X13617742, COLDWELL BANKER FIRST OTTAWA REALTY. TRREB
- C$309,9001 bd1 ba-- sqft2102 Clyde Ln, Lanark Highlands, ON K0G 1K0For SaleMLS ID #X13599714, HOMES & COTTAGES UNLIMITED REALTY INC.. TRREB
- C$429,9003 bd1 ba-- sqft130 Saumure Cir, Drummond/north Elmsley, ON K7A 4S4For SaleMLS ID #X13105422, CENTURY 21 SYNERGY REALTY INC. TRREB
- C$499,9003 bd1 ba-- sqft118 Hall Shore Rd, Lanark Highlands, ON K0G 1M0For SaleMLS ID #X13249388, RE/MAX HALLMARK REALTY GROUP. TRREB
- C$449,0002 bd1 ba-- sqft315 Silvery Ln, Tay Valley, ON K0H 2B0For SaleMLS ID #X13088392, ROYAL LEPAGE TEAM REALTY. TRREB
- C$599,9003 bd2 ba-- sqft804 Darling Rd, Lanark Highlands, ON K0A 1P0For SaleMLS ID #X13565050, REAL BROKER ONTARIO LTD.. TRREB
- C$599,9004 bd1 ba-- sqft385 Porcupine Way, Lanark Highlands, ON K0G 1M0For SaleMLS ID #X13513142, REVEL REALTY INC.. TRREB
- C$379,9003 bd2 ba-- sqft20 Brock St S, Perth, ON K7H 1Z2For SaleMLS ID #X13092718, RE/MAX HALLMARK REALTY GROUP. TRREB
- C$299,9003 bd1 ba-- sqft180 Innisville St S #E, Drummond/north Elmsley, ON K7C 4L1For SaleMLS ID #X13217304, ROYAL LEPAGE TEAM REALTY. TRREB
- C$615,0003 bd1 ba-- sqft510 Cherie Hill Ln, Tay Valley, ON K7H 3C7For SaleMLS ID #X13617632, FAIR AGENT REALTY. TRREB
- C$409,9003 bd1 ba-- sqft336 Pattie Dr, Carleton Place, ON K7C 2G3For SaleMLS ID #X13436924, ONE PERCENT REALTY LTD.. TRREB
