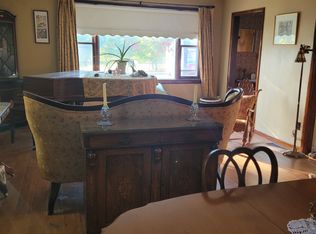
Riverfront Living at Its Finest! Wake up each morning to breathtaking river views and end your day watching spectacular sunsets over the water. This charming riverfront home offers a lifestyle that's hard to match, with opportunities for swimming, canoeing, kayaking, and fishing right from your own backyard.The fully fenced rear yard is a private retreat featuring mature trees, including a beautiful blossoming tree, a fire pit, an expansive deck, and plenty of space for yard games, family gatherings, and summer barbecues. Whether you're entertaining guests or simply enjoying a quiet evening by the river, the setting is truly special.Inside, character and charm abound. A stunning curved staircase, impressive original stained wood baseboards and trim, and hammered-glass pocket doors blend seamlessly with thoughtful modern updates. The inviting floor plan is designed for comfortable everyday living and effortless entertaining, making it easy to host family and friends.The kitchen functional and welcoming, featuring a propane cooktop, generous counter space, and abundant storage. Additional storage can be found throughout the home, including a convenient crawl space. In the winter, cozy up beside the wood stove and enjoy picturesque views of the snow-covered trees-creating the perfect holiday atmosphere and storybook Christmas setting.Conveniently located within walking distance of Timber Run Golf Club, the Fitz Chip Truck, Village Treats, the grocery store, dollar store, pharmacy, LCBO, Canada Post, park, beach, Lanark Library, arena, and community centre. Commuters will appreciate being just 15 min to Perth, 20 min to Carleton Place, and approximately 40 min to Kanata.This home truly is a year-round waterfront lifestyle filled with beauty, recreation, charm, and convenience. Long list of updates is available but include: 2025 Furnace, 2026 TSSA Inspection (10 year), Bell Fibre Internet 2026. GARAGE 14' X 16'5" 48hr irrevoc on all offers OPEN HOUSE Sun May 31:1-3pm
For sale
C$590,000
85 South St, Lanark Highlands, ON K0G 1K0
3beds
3baths
Single Family Residence
Built in ----
7,326 Square Feet Lot
$-- Zestimate®
C$--/sqft
C$-- HOA
What's special
Breathtaking river viewsRiverfront homeFully fenced rear yardPrivate retreatMature treesBeautiful blossoming treeFire pit
- 66 days |
- 18 |
- 1 |
Zillow last checked:
Listing updated:
Listed by:
EXP REALTY
Source: TRREB,MLS®#: X13206832 Originating MLS®#: Ottawa Real Estate Board
Originating MLS®#: Ottawa Real Estate BoardFacts & features
Interior
Bedrooms & bathrooms
- Bedrooms: 3
- Bathrooms: 3
Heating
- Forced Air, Propane
Cooling
- None
Features
- None
- Basement: Partially Finished,Full
- Has fireplace: Yes
- Fireplace features: Wood Burning
Interior area
- Living area range: 2000-2500 null
Video & virtual tour
Property
Parking
- Total spaces: 4
- Parking features: Garage
- Has garage: Yes
Features
- Stories: 2
- Pool features: None
- Water view: Direct
- On waterfront: Yes
- Waterfront features: River Front, Direct, River
- Body of water: Clyde River
Lot
- Size: 7,326 Square Feet
- Features: River/Stream, Golf, Park
Details
- Additional structures: Shed
- Parcel number: 050360125
Construction
Type & style
- Home type: SingleFamily
- Property subtype: Single Family Residence
Materials
- Brick, Vinyl Siding
- Foundation: Block, Stone
- Roof: Metal
Utilities & green energy
- Sewer: Septic
- Utilities for property: Cell Services, Garbage Pickup, Recycling Pickup, Internet High Speed
Community & HOA
Location
- Region: Lanark Highlands
Financial & listing details
- Annual tax amount: C$3,076
- Date on market: 5/28/2026
EXP REALTY
EXP REALTY
By pressing Contact Agent, you agree that the real estate professional identified above may call/text you about your search, which may involve use of automated means and pre-recorded/artificial voices. You don't need to consent as a condition of buying any property, goods, or services. Message/data rates may apply. You also agree to our Terms of Use. Zillow does not endorse any real estate professionals. We may share information about your recent and future site activity with your agent to help them understand what you're looking for in a home.
Price history
Price history is unavailable.
Public tax history
Tax history is unavailable.
Climate risks
Neighborhood: K0G
Nearby schools
GreatSchools rating
No schools nearby
We couldn't find any schools near this home.
- C$--3 bd1 ba1k sqft89 Clarence St, Lanark Highlands, ON K0G1M0Off Market
- C$1,6001 bd1 ba-- sqft86 George St, Lanark Highlands, ON K0G1M0For Rent

- C$439,9003 bd1 ba-- sqft96 York St, Lanark Highlands, ON K0G1M0For Sale
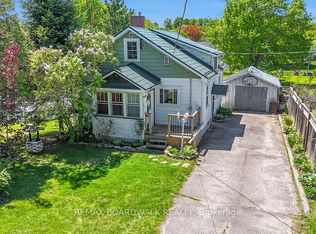
- C$449,9003 bd2 ba-- sqft96 George St W, Lanark Highlands, ON K0G1M0For Sale
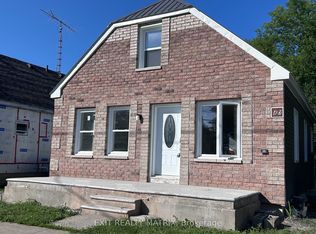
- C$415,0003 bd2 ba-- sqft117 George St, Lanark Highlands, ON K0G1K0For Sale
- C$424,9002 bd1 ba-- sqft146 Affleck Cres, Lanark Highlands, ON K0G1K0For Sale
- C$679,0004 bd2 ba-- sqft2008 Pine Grove Rd, Lanark Highlands, ON K0G1K0For Sale
- C$250,00036 Square Feet0 McDonalds Corners Rd, Lanark Highlands, ON K0G1K0Lot/Land
Similar homes
- C$415,0003 bd2 ba-- sqft117 George St, Lanark Highlands, ON K0G 1K0For Sale
 MLS ID #X13547530, REMAX BOARDWALK REALTY. TRREB
 - C$424,9002 bd1 ba-- sqft146 Affleck Cres, Lanark Highlands, ON K0G 1K0For Sale
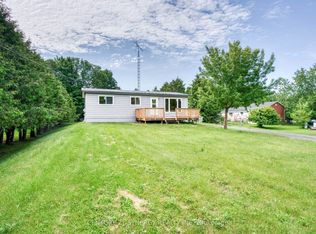 MLS ID #X13593062, CENTURY 21 SYNERGY REALTY INC. TRREB
 - C$449,9003 bd2 ba-- sqft96 George St W, Lanark Highlands, ON K0G 1M0For SaleMLS ID #X13551764, EXIT REALTY MATRIX. TRREB
- C$599,0004 bd3 ba-- sqft3800 Wolf Grove Rd, Lanark Highlands, ON K0G 1K0For Sale
 MLS ID #X13539892, COLDWELL BANKER FIRST OTTAWA REALTY. TRREB
 - C$439,9003 bd1 ba-- sqft96 York St, Lanark Highlands, ON K0G 1M0For SaleMLS ID #X13170494, REMAX BOARDWALK REALTY. TRREB
- C$749,0005 bd3 ba-- sqft720 Rosetta Rd, Lanark Highlands, ON K0G 1K0For SaleMLS ID #X13607094, EXPLORER REALTY INC.. TRREB
- C$599,9004 bd1 ba-- sqft385 Porcupine Way, Lanark Highlands, ON K0G 1M0For SaleMLS ID #X13513142, REVEL REALTY INC.. TRREB
- C$799,0003 bd2 ba-- sqft509 S Iron Mine Rd, Lanark Highlands, ON K0G 1K0For SaleMLS ID #X13467442, GREATER OTTAWA REALTY INC.. TRREB
- C$654,9003 bd2 ba-- sqftLOT 87 Pauls Rd, Drummond/north Elmsley, ON K7H 0J6For SaleMLS ID #X13573928, REMAX BOARDWALK REALTY. TRREB
- C$599,9003 bd2 ba-- sqft804 Darling Rd, Lanark Highlands, ON K0A 1P0For SaleMLS ID #X13565050, REAL BROKER ONTARIO LTD.. TRREB
- C$559,9004 bd2 ba-- sqft58 Lake Ave E, Carleton Place, ON K7C 1K8For SaleMLS ID #X13613322, INNOVATION REALTY LTD. TRREB
- C$599,9003 bd1 ba-- sqft568 Christie Lake North Shore Rd, Tay Valley, ON K7H 3C6For SaleMLS ID #X13094550, INNOVATION REALTY LTD. TRREB
- C$519,0003 bd1 ba-- sqft114 Morris Rd S, Drummond/north Elmsley, ON K7H 3A8For SaleMLS ID #X13617742, COLDWELL BANKER FIRST OTTAWA REALTY. TRREB
- C$649,9003 bd2 ba-- sqft173 Janet Dr, Lanark Highlands, ON K0A 1P0For SaleMLS ID #X13549038, GREATER OTTAWA REALTY INC.. TRREB
- C$299,9005 bd2 ba-- sqft115 Clyde Ln, Lanark Highlands, ON K0G 1K0For SaleMLS ID #X13415644, RE/MAX HALLMARK REALTY GROUP. TRREB
- C$499,9003 bd1 ba-- sqft118 Hall Shore Rd, Lanark Highlands, ON K0G 1M0For SaleMLS ID #X13249388, RE/MAX HALLMARK REALTY GROUP. TRREB
- C$624,9004 bd3 ba-- sqft201 William St #199, Carleton Place, ON K7C 1X2For SaleMLS ID #X13630080, ROYAL LEPAGE TEAM REALTY. TRREB
- C$599,9005 bd3 ba-- sqft8 Jessie Dr, Perth, ON K7H 3J1For SaleMLS ID #X13557030, REMAX BOARDWALK REALTY. TRREB
- C$549,9003 bd2 ba-- sqft285 Drummond Rd #11, Mississippi Mills, ON K7C 3P1For SaleMLS ID #X13518446, ENGEL & VOLKERS OTTAWA. TRREB
- C$799,0003 bd2 ba-- sqft214 Parsons Way, Lanark Highlands, ON K0G 1K0For SaleMLS ID #X12938258, COLDWELL BANKER FIRST OTTAWA REALTY. TRREB
