Escape to the peace and privacy of country living, just minutes from Carleton Place and Mississippi Lake. Set on a beautifully treed lot just shy of an acre, this charming 3-bedroom, 2-bath bungalow offers the perfect balance of rural tranquility and everyday convenience. Inside, you'll find a bright and welcoming layout with spacious principal rooms, a functional and renovated kitchen, a cozy living room with a fireplace, and a comfortable primary bedroom complete with its own private deck-an ideal spot to enjoy your morning coffee or unwind at the end of the day. The finished lower level provides additional living space with a large recreation room and plenty of storage. Step outside and enjoy everything this property has to offer. The expansive yard provides ample space for entertaining, gardening, or simply relaxing while taking in the peaceful surroundings. A heated and insulated detached garage, offers excellent space for vehicles, hobbies, and all your outdoor equipment. Offering the charm of country living with the convenience of nearby amenities, this is a wonderful opportunity to enjoy a slower pace of life without being far from town. Book your viewing today!
For sale
C$549,900
285 Drummond Rd #11, Mississippi Mills, ON K7C 3P1
3beds
2baths
Single Family Residence
Built in ----
0.77 Acres Lot
$-- Zestimate®
C$--/sqft
C$-- HOA
What's special
- 26 days |
- 23 |
- 1 |
Zillow last checked:
Listing updated:
Listed by:
ENGEL & VOLKERS OTTAWA
Source: TRREB,MLS®#: X13518446 Originating MLS®#: Ottawa Real Estate Board
Originating MLS®#: Ottawa Real Estate BoardFacts & features
Interior
Bedrooms & bathrooms
- Bedrooms: 3
- Bathrooms: 2
Primary bedroom
- Level: Main
- Dimensions: 4.15 x 3.93
Bedroom
- Level: Main
- Dimensions: 3.09 x 2.96
Bedroom 2
- Level: Main
- Dimensions: 4.15 x 3.3
Bathroom
- Level: Main
- Dimensions: 2.49 x 1.53
Bathroom
- Level: Main
- Dimensions: 1.57 x 2.3
Dining room
- Level: Main
- Dimensions: 4.15 x 3.17
Family room
- Level: Lower
- Dimensions: 3.92 x 6.34
Kitchen
- Level: Main
- Dimensions: 4.15 x 3.54
Living room
- Level: Main
- Dimensions: 4.15 x 5.44
Other
- Level: Main
- Dimensions: 2.85 x 2.92
Other
- Level: Lower
- Dimensions: 4.96 x 2.1
Recreation
- Level: Lower
- Dimensions: 3.93 x 5.56
Study
- Level: Lower
- Dimensions: 5.43 x 4.18
Utility room
- Level: Lower
- Dimensions: 3.93 x 6.93
Heating
- Forced Air, Propane
Cooling
- Central Air
Features
- Primary Bedroom - Main Floor, Storage
- Basement: Full,Finished
- Has fireplace: Yes
- Fireplace features: Electric
Interior area
- Living area range: 1100-1500 null
Property
Parking
- Total spaces: 10
- Parking features: Garage
- Has garage: Yes
Features
- Patio & porch: Deck, Porch
- Exterior features: Privacy
- Pool features: None
- Has view: Yes
- View description: Forest, Trees/Woods
Lot
- Size: 0.77 Acres
- Features: Rectangular Lot
Details
- Additional structures: Out Buildings
- Parcel number: 051580041
- Other equipment: Sump Pump
Construction
Type & style
- Home type: SingleFamily
- Architectural style: Bungalow
- Property subtype: Single Family Residence
Materials
- Vinyl Siding
- Foundation: Poured Concrete
- Roof: Asphalt Shingle
Utilities & green energy
- Sewer: Septic
- Water: Drilled Well
Community & HOA
Location
- Region: Mississippi Mills
Financial & listing details
- Annual tax amount: C$2,147
- Date on market: 7/3/2026
ENGEL & VOLKERS OTTAWA
ENGEL & VOLKERS OTTAWA
By pressing Contact Agent, you agree that the real estate professional identified above may call/text you about your search, which may involve use of automated means and pre-recorded/artificial voices. You don't need to consent as a condition of buying any property, goods, or services. Message/data rates may apply. You also agree to our Terms of Use. Zillow does not endorse any real estate professionals. We may share information about your recent and future site activity with your agent to help them understand what you're looking for in a home.
Price history
Price history is unavailable.
Public tax history
Tax history is unavailable.
Climate risks
Neighborhood: K7C
Nearby schools
GreatSchools rating
No schools nearby
We couldn't find any schools near this home.
- C$749,9004 bd3 ba-- sqft33 Prime Pl, Carleton Place, ON K7C4V6For Sale

- C$599,9003 bd3 ba-- sqft134 Torok Dr, Mississippi Mills, ON K7C3P1For Sale
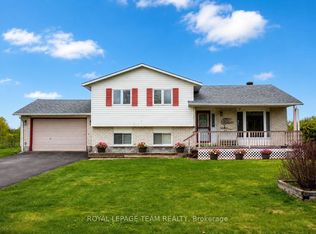
- C$529,0003 bd1 ba-- sqft460 Pattie Dr, Carleton Place, ON K7C2G3For Sale
- C$549,9003 bd2 ba-- sqft407 Flora St, Carleton Place, ON K7C4T6For Sale

- C$--2 bd1 ba850 sqft333 Joseph St #8, Carleton Place, ON K7C3Z5Off Market
- C$409,9003 bd1 ba-- sqft336 Pattie Dr, Carleton Place, ON K7C2G3For Sale
- C$284,0002 bd2 ba-- sqft299 Thomas St #103, Carleton Place, ON K7C4B8For Sale
- C$--3 bd1 ba-- sqft24 Townline Rd E #201, Carleton Place, ON K7C4B6Off Market
Similar homes
- C$559,9004 bd2 ba-- sqft58 Lake Ave E, Carleton Place, ON K7C 1K8For Sale
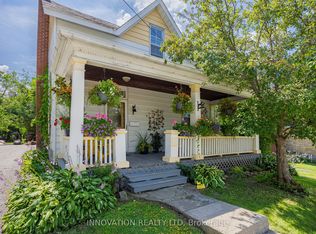 MLS ID #X13613322, INNOVATION REALTY LTD. TRREB
 - C$599,9003 bd2 ba-- sqft109 Edward St, Mississippi Mills, ON K0A 1A0For Sale
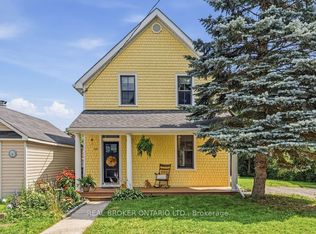 MLS ID #X13613196, REAL BROKER ONTARIO LTD.. TRREB
 - C$499,9006 bd4 ba-- sqft38 Main St E, Mississippi Mills, ON K0A 1A0For Sale
 MLS ID #X13604298, CENTURY 21 SYNERGY REALTY INC. TRREB
 - C$529,0003 bd1 ba-- sqft460 Pattie Dr, Carleton Place, ON K7C 2G3For SaleMLS ID #X13499672, RE/MAX HALLMARK REALTY GROUP. TRREB
- C$509,9003 bd2 ba-- sqft223 Jamieson St, Mississippi Mills, ON K0A 1A0For SaleMLS ID #X13605554, REAL BROKER ONTARIO LTD.. TRREB
- C$589,0003 bd3 ba-- sqft815 Jack Dalgity St, Mississippi Mills, ON K0A 1A0For SaleMLS ID #X13607562, ROYAL LEPAGE TEAM REALTY. TRREB
- C$499,9004 bd2 ba-- sqft165 Ottawa St, Mississippi Mills, ON K0A 1A0For SaleMLS ID #X13523686, EXP REALTY. TRREB
- C$585,0004 bd3 ba-- sqft61 Herriott St, Carleton Place, ON K7C 2A6For SaleMLS ID #X13437050, OASIS REALTY. TRREB
- C$575,0003 bd2 ba-- sqft120 Delaney Dr, Ottawa, ON K0A 1L0For SaleMLS ID #X13578754, DETAILS REALTY INC.. TRREB
- C$599,0004 bd3 ba-- sqft37 McPhail Rd, Carleton Place, ON K7C 0P6For SaleMLS ID #X13615686, REMAX BOARDWALK REALTY. TRREB
- C$524,9004 bd2 ba-- sqft177 Lake Park Rd E, Beckwith, ON K7C 0C4For SaleMLS ID #X13577700, ROYAL LEPAGE TEAM REALTY. TRREB
- C$549,9003 bd3 ba-- sqft7 McPhail Rd, Carleton Place, ON K7C 0P6For SaleMLS ID #X13587866, RE/MAX HALLMARK REALTY GROUP. TRREB
- C$500,0003 bd1 ba-- sqft329 Wylie St, Mississippi Mills, ON K0A 1A0For SaleMLS ID #X13503290, ROYAL LEPAGE TEAM REALTY. TRREB
- C$549,9002 bd2 ba-- sqft3 Horton St, Mississippi Mills, ON K0A 1A0For SaleMLS ID #X13599386, RE/MAX HALLMARK REALTY GROUP. TRREB
- C$519,9004 bd2 ba-- sqft57 Charles St, Carleton Place, ON K7C 2Y2For SaleMLS ID #X12851858, BENNETT PROPERTY SHOP REALTY. TRREB
- C$619,9004 bd2 ba-- sqft202 Miguel St, Carleton Place, ON K7C 1C5For SaleMLS ID #X13537724, COLDWELL BANKER FIRST OTTAWA REALTY. TRREB
- C$550,0003 bd3 ba-- sqft76 Johanna St, Mississippi Mills, ON K0A 1A0For SaleMLS ID #X13560818, TRU REALTY. TRREB
- C$599,9003 bd3 ba-- sqft15 Peever Pl, Carleton Place, ON K7C 0K5For SaleMLS ID #X13540502, REAL BROKER ONTARIO LTD.. TRREB
- C$524,9003 bd3 ba-- sqft75 Antonakos Dr, Carleton Place, ON K7C 0L1For SaleMLS ID #X13451032, IDEAL PROPERTIES REALTY. TRREB
- C$599,9002 bd2 ba-- sqft238 Park Ave, Carleton Place, ON K7C 2G6For SaleMLS ID #X13578968, ROYAL LEPAGE TEAM REALTY. TRREB
