Welcome to 223 Jamieson Street in beautiful Almonte, Mississippi Mills. This bright and super cute 2-storey townhome offers 3 bedrooms, 2 bathrooms, and plenty of natural light throughout. With some upgraded finishes, a cozy gas fireplace, and a comfortable layout, this home combines charm, function, and great value. Ideally located with a large park and school just behind the home, this property offers everyday convenience in a welcoming neighbourhood setting. The spacious basement provides excellent bonus space for a home gym, rec room, media area, or casual hangout space. Outside, enjoy a back deck with room for seating, along with garden space to make your own. Situated in one of the area's most charming communities, Almonte is known for its historic streets, local shops, restaurants, cafés, and Hallmark movie-worthy scenery. With an affordable price point, inviting updates, and a fantastic location, this home is a wonderful opportunity for first-time buyers, downsizers, or investors.
For sale
C$509,900
223 Jamieson St, Mississippi Mills, ON K0A 1A0
3beds
2baths
Townhouse
Built in ----
2,294 Square Feet Lot
$-- Zestimate®
C$--/sqft
C$-- HOA
What's special
- 21 days |
- 11 |
- 1 |
Zillow last checked:
Listing updated:
Listed by:
REAL BROKER ONTARIO LTD.
Source: TRREB,MLS®#: X13605554 Originating MLS®#: Ottawa Real Estate Board
Originating MLS®#: Ottawa Real Estate BoardFacts & features
Interior
Bedrooms & bathrooms
- Bedrooms: 3
- Bathrooms: 2
Primary bedroom
- Level: Second
- Dimensions: 5.14 x 3.56
Bedroom
- Level: Second
- Dimensions: 2.9 x 3.68
Bedroom
- Level: Second
- Dimensions: 2.85 x 2.7
Dining room
- Level: Main
- Dimensions: 3.4 x 2.31
Foyer
- Level: Main
- Dimensions: 1.93 x 4.57
Kitchen
- Level: Main
- Dimensions: 2.62 x 3.56
Laundry
- Level: Basement
- Dimensions: 2.58 x 2.7
Living room
- Level: Main
- Dimensions: 3.4 x 3.55
Recreation
- Level: Basement
- Dimensions: 5.85 x 6.5
Utility room
- Level: Basement
- Dimensions: 2.31 x 3.56
Heating
- Forced Air, Gas
Cooling
- Central Air
Features
- None
- Basement: Finished
- Has fireplace: Yes
- Fireplace features: Natural Gas
Interior area
- Living area range: 1100-1500 null
Video & virtual tour
Property
Parking
- Total spaces: 3
- Parking features: Garage
- Has garage: Yes
Features
- Stories: 2
- Patio & porch: Deck
- Pool features: None
Lot
- Size: 2,294 Square Feet
- Features: School, Fenced Yard, Park
Details
- Parcel number: 050910075
Construction
Type & style
- Home type: Townhouse
- Property subtype: Townhouse
Materials
- Brick, Vinyl Siding
- Foundation: Concrete
- Roof: Asphalt Shingle
Utilities & green energy
- Sewer: Sewer
Community & HOA
Location
- Region: Mississippi Mills
Financial & listing details
- Annual tax amount: C$2,753
- Date on market: 7/25/2026
Price history
Price history is unavailable.
Public tax history
Tax history is unavailable.
Climate risks
Neighborhood: Almonte
Nearby schools
GreatSchools rating
No schools nearby
We couldn't find any schools near this home.
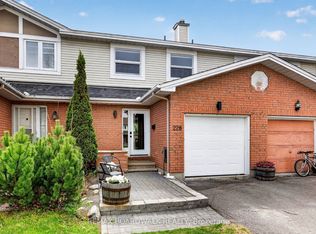
- C$485,0003 bd2 ba-- sqft228 Jamieson St, Mississippi Mills, ON K0A1A0For Sale
- C$379,9001 bd1 ba-- sqft100 Jamieson St #204, Mississippi Mills, ON K0A1A0For Sale

- C$799,0004 bd3 ba-- sqft395 Jamieson St, Mississippi Mills, ON K0A1A0For Sale
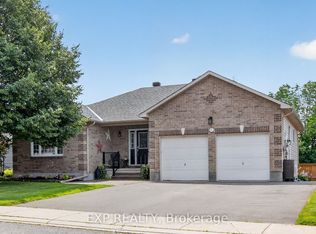
- C$539,9003 bd2 ba-- sqft326 Jamieson St, Mississippi Mills, ON K0A1A0For Sale

- C$599,9002 bd1 ba-- sqft184 James St, Mississippi Mills, ON K0A1A0For Sale
- C$549,9003 bd3 ba-- sqft410 Ann St, Mississippi Mills, ON K0A1A0For Sale
- C$539,9003 bd3 ba-- sqft396 Ann St, Mississippi Mills, ON K0A1A0For Sale
- C$415,0003 bd2 ba-- sqft63 Colborne St, Mississippi Mills, ON K0A1A0For Sale
Similar homes
- C$485,0003 bd2 ba-- sqft228 Jamieson St, Mississippi Mills, ON K0A 1A0For SaleMLS ID #X13120654, REMAX BOARDWALK REALTY. TRREB
- C$539,9003 bd2 ba-- sqft326 Jamieson St, Mississippi Mills, ON K0A 1A0For SaleMLS ID #X13153370, RE/MAX ABSOLUTE REALTY INC.. TRREB
- C$562,5003 bd2 ba-- sqft923 Leishman Dr, Mississippi Mills, ON K0A 1A0For Sale
 MLS ID #X13639826, REMAX BOARDWALK REALTY. TRREB
 - C$549,9002 bd2 ba-- sqft3 Horton St, Mississippi Mills, ON K0A 1A0For Sale
 MLS ID #X13599386, RE/MAX HALLMARK REALTY GROUP. TRREB
 - C$459,0003 bd2 ba-- sqft240 Mississippi Ct #12, Carleton Place, ON K7C 4R1For SaleMLS ID #X13602012, REMAX BOARDWALK REALTY. TRREB
- C$549,9003 bd3 ba-- sqft7 McPhail Rd, Carleton Place, ON K7C 0P6For SaleMLS ID #X13587866, RE/MAX HALLMARK REALTY GROUP. TRREB
- C$459,9002 bd2 ba-- sqft149 Crampton Dr, Carleton Place, ON K7C 4P5For SaleMLS ID #X13619872, REAL BROKER ONTARIO LTD.. TRREB
- C$579,0003 bd3 ba-- sqft239 King St, Carleton Place, ON K7C 0G9For SaleMLS ID #X13588204, Chestnut Park Real Estate Limited. TRREB
- C$575,0003 bd4 ba-- sqft78 O'Donovan Dr, Carleton Place, ON K7C 0S2For SaleMLS ID #X13595208, ROYAL LEPAGE INTEGRITY REALTY. TRREB
- C$489,0002 bd2 ba-- sqft184 Morris St, Carleton Place, ON K7C 4M8For SaleMLS ID #X13656192, COLDWELL BANKER FIRST OTTAWA REALTY. TRREB
- C$539,0003 bd2 ba-- sqft86 Saddlesmith Cir, Ottawa, ON K2M 2Y5For SaleMLS ID #X13652166, REMAX BOARDWALK REALTY. TRREB
- C$579,0003 bd3 ba-- sqft124 Dowdall Cir, Carleton Place, ON K7C 0S4For SaleMLS ID #X13438378, RE/MAX HALLMARK SAM MOUSSA REALTY. TRREB
- C$519,9003 bd2 ba-- sqft88 Feathertop Ln, Ottawa, ON K2V 0K2For SaleMLS ID #X13138640, RE/MAX HALLMARK REALTY GROUP. TRREB
- C$549,9903 bd2 ba-- sqft74 Milner Downs Cres, Ottawa, ON K2M 2S5For SaleMLS ID #X13597752, ROYAL LEPAGE TEAM REALTY. TRREB
- C$519,9003 bd2 ba-- sqft224 Clintonia St, Ottawa, ON K2V 0K6For SaleMLS ID #X13138612, RE/MAX HALLMARK REALTY GROUP. TRREB
- C$639,9003 bd3 ba-- sqft599 Malkowski St, Ottawa, ON K2K 0B4For SaleMLS ID #X13672848, ROYAL LEPAGE TEAM REALTY. TRREB
- C$559,0003 bd2 ba-- sqft50 Springcreek Cres, Ottawa, ON K2M 2M2For SaleMLS ID #X13585266, ROYAL LEPAGE TEAM REALTY. TRREB
- C$639,9004 bd3 ba-- sqft2290 Wolf Grove Rd, Lanark Highlands, ON K0A 1A0For SaleMLS ID #X13506486, BENNETT PROPERTY SHOP REALTY. TRREB
- C$619,9003 bd3 ba-- sqft37 Chantilly Gate, Ottawa, ON K2S 2B1For SaleMLS ID #X13652316, INNOVATION REALTY LTD.. TRREB
- C$509,9002 bd3 ba-- sqft217 Bensinger Way, Ottawa, ON K2S 0P1For SaleMLS ID #X13047526, RE/MAX HALLMARK REALTY GROUP. TRREB
