Beautifully maintained and in move in condition. This 3 bedroom 3 bathroom row house is loaded with sunshine and space!! Open concept floor plan. Well sized foyer with tile floors. A two piece powder room, also with tile floors is conveniently located on the main floor. The kitchen has a generous supply of cupboards and counter space with easy care back splash. The island provides even more counter space plus an excellent spot for quick snacks . The open dining room and living room makes it easy to place your furniture. The living room has patio doors to your deck. The kitchen, living room and dining room have hard wood floors. On the second level you have two well sized bedrooms loaded with closet space + a full bathroom with a one piece tub/shower. The upper level provides a deluxe master suite with double doors, a HUGE walk in closet + a full 4 piece ensuite, again with one piece tub/shower for easy maintenance. . The laundry area which provides extra storage space is conveniently located close to the bedrooms. The lower level family room with easy care laminate flooring and has two massive windows to allow the sunshine to pour in. You will also find plenty of storage space in the lower level. Easy walking distance to Naismith Memorial Public School and to downtown. Located on a beautiful residential street fronting on green space. Early possession!!
For sale
C$539,900
396 Ann St, Mississippi Mills, ON K0A 1A0
3beds
3baths
Townhouse
Built in ----
1,851 Square Feet Lot
$-- Zestimate®
C$--/sqft
C$-- HOA
What's special
Open concept floor planEasy care backsplash
- 117 days |
- 6 |
- 0 |
Zillow last checked:
Listing updated:
Listed by:
ROYAL LEPAGE TEAM REALTY
Source: TRREB,MLS®#: X13050470 Originating MLS®#: Ottawa Real Estate Board
Originating MLS®#: Ottawa Real Estate BoardFacts & features
Interior
Bedrooms & bathrooms
- Bedrooms: 3
- Bathrooms: 3
Primary bedroom
- Level: Third
- Dimensions: 3.6 x 4.42
Bedroom 2
- Level: Second
- Dimensions: 2.55 x 3.37
Bedroom 3
- Level: Second
- Dimensions: 2.59 x 3.81
Bathroom
- Level: Main
- Dimensions: 0.7 x 1.7
Bathroom
- Level: Second
- Dimensions: 1.44 x 3.02
Dining room
- Level: Main
- Dimensions: 3.02 x 3.59
Foyer
- Level: Main
- Dimensions: 2.11 x 4.06
Kitchen
- Level: Main
- Dimensions: 2.08 x 3.03
Laundry
- Level: Third
- Dimensions: 1.39 x 1.87
Living room
- Level: Main
- Dimensions: 2.2 x 6.82
Heating
- Forced Air, Gas
Cooling
- Central Air
Appliances
- Included: Water Softener
Features
- Basement: Full,Finished
- Has fireplace: No
Interior area
- Living area range: 1100-1500 null
Video & virtual tour
Property
Parking
- Total spaces: 3
- Parking features: Private, Inside Entrance, Garage Door Opener
- Has garage: Yes
Features
- Stories: 2
- Patio & porch: Deck
- Pool features: None
- Waterfront features: None
Lot
- Size: 1,851 Square Feet
- Features: Park
Details
- Parcel number: 052940121
Construction
Type & style
- Home type: Townhouse
- Property subtype: Townhouse
Materials
- Stone, Vinyl Siding
- Foundation: Poured Concrete
- Roof: Asphalt Shingle
Utilities & green energy
- Sewer: Sewer
Community & HOA
Location
- Region: Mississippi Mills
Financial & listing details
- Annual tax amount: C$3,417
- Date on market: 4/27/2026
Price history
Price history is unavailable.
Public tax history
Tax history is unavailable.
Climate risks
Neighborhood: Almonte
Nearby schools
GreatSchools rating
No schools nearby
We couldn't find any schools near this home.
- C$549,9003 bd3 ba-- sqft410 Ann St, Mississippi Mills, ON K0A1A0For Sale

- C$599,9002 bd1 ba-- sqft184 James St, Mississippi Mills, ON K0A1A0For Sale
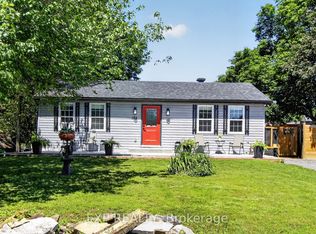
- C$449,0004 bd2 ba-- sqft287 Water St, Mississippi Mills, ON K0A1A0For Sale
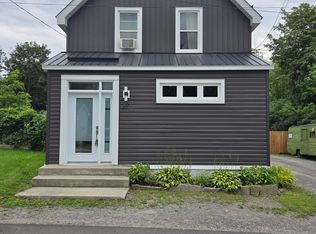
- C$799,0004 bd3 ba-- sqft395 Jamieson St, Mississippi Mills, ON K0A1A0For Sale
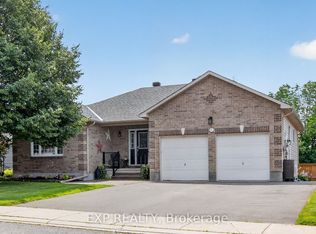
- C$509,9003 bd2 ba-- sqft223 Jamieson St, Mississippi Mills, ON K0A1A0For Sale
- C$1,300,0007 bd4 ba-- sqftBridge St #5, Mississippi Mills, ON K0A1A0For Sale
- C$539,9003 bd2 ba-- sqft326 Jamieson St, Mississippi Mills, ON K0A1A0For Sale
- C$415,0003 bd2 ba-- sqft63 Colborne St, Mississippi Mills, ON K0A1A0For Sale
Similar homes
- C$549,9003 bd3 ba-- sqft410 Ann St, Mississippi Mills, ON K0A 1A0For SaleMLS ID #X13641254, ROYAL LEPAGE TEAM REALTY. TRREB
- C$539,9003 bd2 ba-- sqft326 Jamieson St, Mississippi Mills, ON K0A 1A0For Sale
 MLS ID #X13153370, RE/MAX ABSOLUTE REALTY INC.. TRREB
 - C$549,9003 bd3 ba-- sqft511 Kilburn St, Mississippi Mills, ON K0A 1A0For Sale
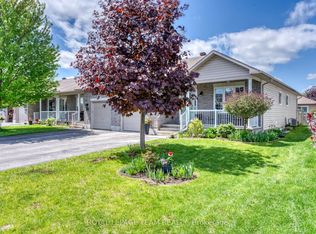 MLS ID #X13173368, ROYAL LEPAGE TEAM REALTY. TRREB
 - C$562,5003 bd2 ba-- sqft923 Leishman Dr, Mississippi Mills, ON K0A 1A0For Sale
 MLS ID #X13639826, REMAX BOARDWALK REALTY. TRREB
 - C$549,9002 bd2 ba-- sqft3 Horton St, Mississippi Mills, ON K0A 1A0For SaleMLS ID #X13599386, RE/MAX HALLMARK REALTY GROUP. TRREB
- C$547,0003 bd3 ba-- sqft227 King St, Carleton Place, ON K7C 0G9For SaleMLS ID #X13682020, ROYAL LEPAGE TEAM REALTY. TRREB
- C$549,9003 bd3 ba-- sqft7 McPhail Rd, Carleton Place, ON K7C 0P6For SaleMLS ID #X13587866, RE/MAX HALLMARK REALTY GROUP. TRREB
- C$549,9004 bd4 ba-- sqft449 Foxhall Way, Ottawa, ON K2M 0G1For SaleMLS ID #X13688132, ROYAL LEPAGE TEAM REALTY. TRREB
- C$599,9003 bd3 ba-- sqft709 Derreen Ave, Ottawa, ON K2S 2Z2For SaleMLS ID #X13682258, RIGHT AT HOME REALTY. TRREB
- C$724,9004 bd2 ba-- sqft1851 Ramsay Concession 12 Rd, Mississippi Mills, ON K0A 1A0For SaleMLS ID #X13590952, RE/MAX HALLMARK REALTY GROUP. TRREB
- C$599,9903 bd3 ba-- sqft770 Brittanic Rd, Ottawa, ON K2V 0R5For SaleMLS ID #X13701140, ROYAL LEPAGE TEAM REALTY. TRREB
- C$579,0003 bd3 ba-- sqft124 Dowdall Cir, Carleton Place, ON K7C 0S4For SaleMLS ID #X13438378, RE/MAX HALLMARK SAM MOUSSA REALTY. TRREB
- C$544,9003 bd2 ba-- sqft19 Riverbank Ct, Ottawa, ON K2S 1V7For SaleMLS ID #X13484192, ENGEL & VOLKERS OTTAWA. TRREB
- C$539,0003 bd3 ba-- sqft10 Morrall Ct, Arnprior, ON K7S 0J4For SaleMLS ID #X13237964, ROYAL LEPAGE INTEGRITY REALTY. TRREB
- C$599,0004 bd3 ba-- sqft37 McPhail Rd, Carleton Place, ON K7C 0P6For SaleMLS ID #X13615686, COLDWELL BANKER FIRST OTTAWA REALTY. TRREB
- C$549,0003 bd3 ba-- sqft6 Morrall Ct, Arnprior, ON K7S 0J4For SaleMLS ID #X13217006, ROYAL LEPAGE INTEGRITY REALTY. TRREB
- C$598,0003 bd3 ba-- sqft125 Woodmill Ter W, Ottawa, ON K2K 0B8For SaleMLS ID #X13675854, ROYAL LEPAGE INTEGRITY REALTY. TRREB
- C$649,0003 bd3 ba-- sqft108 Jardiniere St, Ottawa, ON K2S 2K2For SaleMLS ID #X13682402, ROYAL LEPAGE TEAM REALTY. TRREB
- C$489,9002 bd3 ba-- sqft588 Foxlight Cir, Ottawa, ON K2M 0L9For SaleMLS ID #X13692424, RE/MAX HALLMARK REALTY GROUP. TRREB
- C$549,9003 bd3 ba-- sqft186 Seabert Dr, Arnprior, ON K7S 0H9For SaleMLS ID #X13464426, RE/MAX ABSOLUTE REALTY INC.. TRREB
