Welcome to this beautiful, highly affordable FREEHOLD townhome, perfectly tucked away on a quiet, low-traffic cul-de-sac just steps from Stittsville Main Street. Nestled in a mature, family-friendly neighbourhood, this premium Holitzner model serves as the ultimate starter home. The main level boasts an exceptionally clean, bright, and highly functional layout. The sun-filled kitchen features ample cabinet space and a seamless walkout to a massive, private two-tier deck. This backyard setup makes outdoor entertaining and relaxation a complete breeze against a serene backdrop of beautiful, mature trees. Upstairs, you will find three generously sized bedrooms with excellent closet space. The spacious primary suite overlooks the peaceful cul-de-sac and features convenient double-door access directly to the main bathroom, offering a smart layout. Downstairs, the fully finished lower-level recreation room provides a super cozy retreat, completely flooded with natural light from an oversized window-perfect for a home office, gym, or family movie nights. Enjoy the perfect blend of a quiet residential enclave with unbeatable walkability to local shops, cafes, restaurants, parks, and transit. Do not miss this rare opportunity to own in an incredible location.
For sale
C$544,900
19 Riverbank Ct, Ottawa, ON K2S 1V7
3beds
2baths
Townhouse
Built in ----
1,520 Square Feet Lot
$-- Zestimate®
C$--/sqft
C$-- HOA
What's special
Quiet low-traffic cul-de-sacSun-filled kitchenAmple cabinet spaceThree generously sized bedroomsExcellent closet spaceSuper cozy retreat
- 48 days |
- 11 |
- 0 |
Zillow last checked:
Listing updated:
Listed by:
ENGEL & VOLKERS OTTAWA
Source: TRREB,MLS®#: X13484192 Originating MLS®#: Ottawa Real Estate Board
Originating MLS®#: Ottawa Real Estate BoardFacts & features
Interior
Bedrooms & bathrooms
- Bedrooms: 3
- Bathrooms: 2
Primary bedroom
- Level: Second
- Dimensions: 2.9 x 4.28
Bedroom 2
- Level: Second
- Dimensions: 2.69 x 2.88
Bedroom 3
- Level: Second
- Dimensions: 2.9 x 3.97
Bathroom
- Level: Second
- Dimensions: 2.69 x 2.84
Dining room
- Level: Main
- Dimensions: 2.99 x 2.7
Kitchen
- Level: Main
- Dimensions: 2.6 x 4.14
Living room
- Level: Main
- Dimensions: 4.05 x 3.16
Other
- Level: Main
- Dimensions: 1.54 x 1.49
Recreation
- Level: Lower
- Dimensions: 3.19 x 5.32
Heating
- Forced Air, Gas
Cooling
- Central Air
Features
- None
- Basement: Partially Finished
- Has fireplace: No
Interior area
- Living area range: 700-1100 null
Video & virtual tour
Property
Parking
- Total spaces: 2
- Parking features: Front Yard Parking
- Has garage: Yes
Features
- Stories: 2
- Patio & porch: Patio, Porch, Deck
- Exterior features: Privacy
- Pool features: None
Lot
- Size: 1,520 Square Feet
- Features: Irregular Lot
Details
- Parcel number: 044590271
Construction
Type & style
- Home type: Townhouse
- Property subtype: Townhouse
Materials
- Brick Veneer, Vinyl Siding
- Foundation: Poured Concrete
- Roof: Asphalt Shingle
Details
- Builder name: Holitzner
Utilities & green energy
- Sewer: Sewer
Community & HOA
Location
- Region: Ottawa
Financial & listing details
- Annual tax amount: C$2,875
- Date on market: 6/24/2026
Price history
Price history is unavailable.
Public tax history
Tax history is unavailable.
Climate risks
Neighborhood: Stittsville
Nearby schools
GreatSchools rating
No schools nearby
We couldn't find any schools near this home.
- C$1,789,0004 bd3 ba-- sqft3 Wintergreen Dr, Ottawa, ON K2S1E5For Sale

- C$--2 bd2 ba885 sqft1370 Stittsville Main St #1D2950E4A, Ottawa, ON K2S1C6Off Market
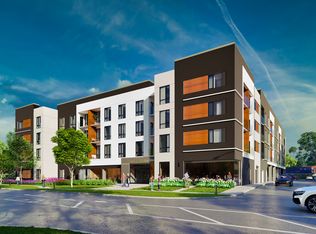
- C$--2 bd2 ba943 sqft1370 Stittsville Main St #MAPLEWOOD, Ottawa, ON K2S1C6Off Market
- C$--2 bd2 ba881 sqft1370 Stittsville Main St #HORIZON, Ottawa, ON K2S1C6Off Market
- C$--2 bd2 ba943 sqft1370 Stittsville Main St #ADA4C15E1, Ottawa, ON K2S1C6Off Market
- C$--1 bd1 ba607 sqft1370 Stittsville Main St #LYNX, Ottawa, ON K2S1C6Off Market
- C$--2 bd2 ba810 sqft1370 Stittsville Main St #GROVE, Ottawa, ON K2S1C6Off Market
- C$--2 bd2 ba855 sqft1370 Stittsville Main St #A830265D2, Ottawa, ON K2S1C6Off Market
Similar homes
- C$599,9003 bd3 ba-- sqft32 Innesbrook Ct #16, Ottawa, ON K2S 1C7For Sale
 MLS ID #X13605004, CENTURY 21 SYNERGY REALTY INC. TRREB
 - C$569,0003 bd3 ba-- sqft94 Brisote Ln, Ottawa, ON K2S 0V4For Sale
 MLS ID #X13560676, RE/MAX HALLMARK SAM MOUSSA REALTY. TRREB
 - C$539,9003 bd1 ba-- sqft51 Morton Dr, Ottawa, ON K2L 1W9For Sale
 MLS ID #X13635776, ENGEL & VOLKERS OTTAWA. TRREB
 - C$568,0423 bd2 ba-- sqft187 Kincardine Dr, Ottawa, ON K2V 1C5For Sale
 MLS ID #X13543354, Ottawa True North Realty. TRREB
 - C$559,0003 bd2 ba-- sqft50 Springcreek Cres, Ottawa, ON K2M 2M2For SaleMLS ID #X13585266, ROYAL LEPAGE TEAM REALTY. TRREB
- C$570,0003 bd3 ba-- sqft189 Gray Cres, Ottawa, ON K2K 3L8For SaleMLS ID #X13608342, ROYAL LEPAGE TEAM REALTY. TRREB
- C$499,9992 bd3 ba-- sqft241 Par La Ville Cir, Ottawa, ON K2S 0T6For SaleMLS ID #X13463726, ENGEL & VOLKERS OTTAWA. TRREB
- C$550,0003 bd4 ba-- sqft95 Seabrooke Dr, Ottawa, ON K2L 2H9For SaleMLS ID #X13536256, ROYAL LEPAGE TEAM REALTY. TRREB
- C$509,9002 bd3 ba-- sqft217 Bensinger Way, Ottawa, ON K2S 0P1For SaleMLS ID #X13047526, RE/MAX HALLMARK REALTY GROUP. TRREB
- C$659,0003 bd3 ba-- sqft108 Jardiniere St, Ottawa, ON K2S 2K2For SaleMLS ID #X13483488, ROYAL LEPAGE TEAM REALTY. TRREB
- C$525,0003 bd2 ba-- sqft182 Prem Cir, Ottawa, ON K2J 0C4For SaleMLS ID #X13241456, CENTURY 21 ACTION POWER TEAM LTD.. TRREB
- C$569,9003 bd3 ba-- sqft170 Prem Cir, Ottawa, ON K2J 0C4For SaleMLS ID #X13545210, RE/MAX HALLMARK REALTY GROUP. TRREB
- C$529,9002 bd2 ba-- sqft474 Seyton Dr, Ottawa, ON K2H 1G2For SaleMLS ID #X13573800, ROYAL LEPAGE INTEGRITY REALTY. TRREB
- C$569,0003 bd3 ba-- sqft2043 Madrid Ave, Ottawa, ON K2J 0K1For SaleMLS ID #X13447152, ENGEL & VOLKERS OTTAWA. TRREB
- C$524,9003 bd3 ba-- sqft3344 Uplands Dr #77, Ottawa, ON K1V 9R9For SaleMLS ID #X13654126, ENGEL & VOLKERS OTTAWA. TRREB
- C$480,0003 bd3 ba-- sqft42 Sundback Ln, Ottawa, ON K2L 2W8For SaleMLS ID #X13541808, ROYAL LEPAGE TEAM REALTY. TRREB
- C$599,0004 bd2 ba-- sqft10 Estelle Cres, Ottawa, ON K2H 5X1For SaleMLS ID #X13622868, ENGEL & VOLKERS OTTAWA. TRREB
- C$759,9903 bd4 ba-- sqft280 Keyrock Dr, Ottawa, ON K2T 0G1For SaleMLS ID #X13645116, ROYAL LEPAGE INTEGRITY REALTY. TRREB
- C$500,0003 bd3 ba-- sqft2 Maple Ridge Cres #B, Ottawa, ON K2J 3K8For SaleMLS ID #X13592868, BENNETT PROPERTY SHOP REALTY. TRREB
- C$549,9003 bd2 ba-- sqft962 Dynes Rd, Ottawa, ON K2C 0G8For SaleMLS ID #X13642230, ROYAL LEPAGE TEAM REALTY. TRREB
