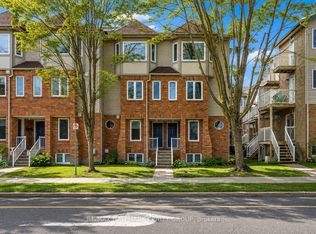
If you're looking for an affordable way to enter the market but don't want to sacrifice style... you may have just found your new home! This stylish and beautifully maintained 2 bdrm, 1.5 bath townhome is full of modern updates and functional spaces that make everyday living easy. You'll love the fresh paint, updated lighting, and gorgeous h/w flooring that flows throughout all three levels. The bright eat in kitchen features crisp white cabinetry, a large window that fills the space with natural light, and a convenient island that is perfect for morning coffee or dinner chats. The open concept living and dining area is bright and made for entertaining, with a large window and gleaming hardwood floors creating a warm and inviting atmosphere. Upstairs, the spacious primary bedroom offers large windows, a walk in closet, and plenty of room to unwind. The second bedroom is generously sized and perfect for a guest room, home office, or growing family. The updated main bathroom stands out with striking black fixtures and stylish modern finishes. The walk out lower level adds even more living space with a large recreation room that is ready for movie nights, a home gym, or a playroom. You'll also find the laundry area, interior access to the garage, plus an unfinished basement that provides exceptional storage space and room for all the mechanical systems. With a new furnace and air conditioner, you know you the major systems have all been updated! Outside, the fully fenced backyard is cute and ready for summer with a deck that is perfect for relaxing or hosting a barbecue. Located in a quiet, safe neighbourhood known for its wonderful neighbours, this home is just minutes from schools, parks, trails, green space, shopping, restaurants, and everyday amenities. With easy access to both highways, commuting is a breeze. This is the kind of home that checks all the boxes. Just move in, unpack, and start enjoying everything it has to offer!
For sale
C$539,900
474 Seyton Dr, Ottawa, ON K2H 1G2
2beds
2baths
Townhouse
Built in ----
1,174 Square Feet Lot
$-- Zestimate®
C$--/sqft
C$-- HOA
What's special
Modern updatesFunctional spacesFresh paintUpdated lightingBright eat in kitchenCrisp white cabinetrySpacious primary bedroom
- 9 days |
- 5 |
- 1 |
Zillow last checked:
Listing updated:
Listed by:
ROYAL LEPAGE INTEGRITY REALTY
Source: TRREB,MLS®#: X13573800 Originating MLS®#: Ottawa Real Estate Board
Originating MLS®#: Ottawa Real Estate BoardFacts & features
Interior
Bedrooms & bathrooms
- Bedrooms: 2
- Bathrooms: 2
Heating
- Forced Air, Gas
Cooling
- Central Air
Features
- None
- Basement: Full,Unfinished
- Has fireplace: No
Interior area
- Living area range: 1500-2000 null
Video & virtual tour
Property
Parking
- Total spaces: 3
- Parking features: Garage
- Has garage: Yes
Features
- Stories: 3
- Pool features: None
- Waterfront features: None
Lot
- Size: 1,174 Square Feet
Details
- Parcel number: 047000756
Construction
Type & style
- Home type: Townhouse
- Property subtype: Townhouse
Materials
- Brick, Vinyl Siding
- Foundation: Poured Concrete
- Roof: Asphalt Shingle
Utilities & green energy
- Sewer: Sewer
Community & HOA
Location
- Region: Ottawa
Financial & listing details
- Annual tax amount: C$3,561
- Date on market: 7/16/2026
ROYAL LEPAGE INTEGRITY REALTY
ROYAL LEPAGE INTEGRITY REALTY
By pressing Contact Agent, you agree that the real estate professional identified above may call/text you about your search, which may involve use of automated means and pre-recorded/artificial voices. You don't need to consent as a condition of buying any property, goods, or services. Message/data rates may apply. You also agree to our Terms of Use. Zillow does not endorse any real estate professionals. We may share information about your recent and future site activity with your agent to help them understand what you're looking for in a home.
Price history
Price history is unavailable.
Public tax history
Tax history is unavailable.
Climate risks
Neighborhood: Bells Corners
Nearby schools
GreatSchools rating
No schools nearby
We couldn't find any schools near this home.
- C$550,0002 bd2 ba-- sqft460 Seyton Dr, Ottawa, ON K2H1G2For Sale

- C$379,9003 bd2 ba-- sqft86 F Seyton Dr, Ottawa, ON K2H8W5For Sale
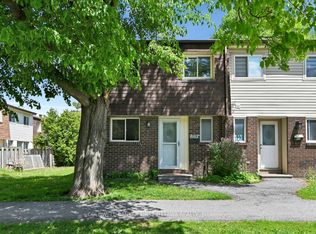
- C$485,5003 bd2 ba-- sqft23 Sonnet Cres S #23, Ottawa, ON K2H8W8For Sale

- C$335,0003 bd2 ba-- sqft11 C Sonnet Cres, Ottawa, ON K2H8W8For Sale
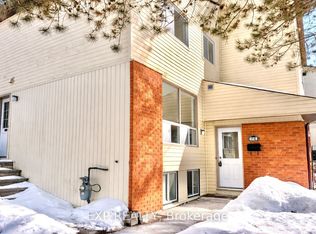
- C$2,2003 bd2 ba-- sqft11 A Sonnet Cres #C, Ottawa, ON K2H8W8For Rent
- C$359,0003 bd2 ba-- sqft34 A Forester Cres, Ottawa, ON K2H8Y2For Sale
- C$349,0003 bd2 ba-- sqft12 C Sonnet Cres, Ottawa, ON K2H8W7For Sale
- C$--4 bd2 ba1.8k sqft6 Black Forest Ln #6, Ottawa, ON K2H5C8Off Market
Similar homes
- C$429,9994 bd3 ba-- sqft8 Arnold Dr #C, Ottawa, ON K2H 6V9For Sale
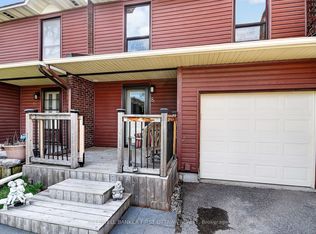 MLS ID #X13143026, COLDWELL BANKER FIRST OTTAWA REALTY. TRREB
 - C$569,9003 bd2 ba-- sqft193 Thornbury Cres, Ottawa, ON K2G 6C2For Sale
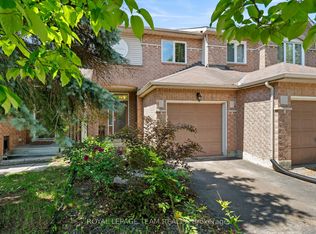 MLS ID #X13521598, ROYAL LEPAGE TEAM REALTY. TRREB
 - C$379,9003 bd2 ba-- sqft86 F Seyton Dr, Ottawa, ON K2H 8W5For SaleMLS ID #X13223938, COLDWELL BANKER FIRST OTTAWA REALTY. TRREB
- C$364,9002 bd2 ba-- sqft1344 Guthrie St, Ottawa, ON K2H 1G8For Sale
 MLS ID #X13590574, RE/MAX HALLMARK REALTY GROUP. TRREB
 - C$639,9993 bd3 ba-- sqft159 Conifer Creek Cir, Ottawa, ON K2M 0M2For SaleMLS ID #X13563294, BENNETT PROPERTY SHOP REALTY. TRREB
- C$619,9003 bd3 ba-- sqft193 Mojave Cres, Ottawa, ON K2S 0H4For SaleMLS ID #X13595588, ROYAL LEPAGE INTEGRITY REALTY. TRREB
- C$349,0003 bd2 ba-- sqft12 C Sonnet Cres, Ottawa, ON K2H 8W7For SaleMLS ID #X13492262, ICI SOURCE REAL ASSET SERVICES INC.. TRREB
- C$524,9002 bd3 ba-- sqft793 Mayfly Cres, Ottawa, ON K2J 6C7For SaleMLS ID #X13444998, COLDWELL BANKER FIRST OTTAWA REALTY. TRREB
- C$519,9003 bd2 ba-- sqft88 Feathertop Ln, Ottawa, ON K2V 0K2For SaleMLS ID #X13138640, RE/MAX HALLMARK REALTY GROUP. TRREB
- C$499,9992 bd3 ba-- sqft241 Par La Ville Cir, Ottawa, ON K2S 0T6For SaleMLS ID #X13463726, ENGEL & VOLKERS OTTAWA. TRREB
- C$639,9003 bd3 ba-- sqft154 Woodhurst Cres, Ottawa, ON K2S 0T5For SaleMLS ID #X13595142, ROYAL LEPAGE INTEGRITY REALTY. TRREB
- C$509,0002 bd2 ba-- sqft36 Robson Ct, Ottawa, ON K2K 2W1For SaleMLS ID #X12791668, RIVINGTON-HOWIE REALTY LTD.. TRREB
- C$629,9003 bd3 ba-- sqft446 Meadowbreeze Dr, Ottawa, ON K2M 0L1For SaleMLS ID #X13520148, REMAX BOARDWALK REALTY. TRREB
- C$589,8003 bd3 ba-- sqft102 Kimberwick Cres, Ottawa, ON K1V 1K7For SaleMLS ID #X13548724, HOME RUN REALTY INC.. TRREB
- C$579,9003 bd3 ba-- sqft218 Flamborough Way, Ottawa, ON K2W 1G5For SaleMLS ID #X13141804, COLDWELL BANKER FIRST OTTAWA REALTY. TRREB
- C$649,0003 bd3 ba-- sqft113 Gray Cres, Ottawa, ON K2K 3J7For SaleMLS ID #X13516568, HOME RUN REALTY INC.. TRREB
- C$725,0002 bd2 ba-- sqft800 Melwood Ave #10, Ottawa, ON K2A 3C3For SaleMLS ID #X13598592, ROYAL LEPAGE TEAM REALTY. TRREB
- C$479,9002 bd2 ba-- sqft534 Snow Goose St E #534, Ottawa, ON K2J 6C8For SaleMLS ID #X13544354, COLDWELL BANKER SARAZEN REALTY. TRREB
- C$619,0004 bd2 ba-- sqft87 Grady Cres, Ottawa, ON K2H 5S2For SaleMLS ID #X13498712, ROYAL LEPAGE TEAM REALTY. TRREB
- C$575,0003 bd3 ba-- sqft326 Applecross Cres, Ottawa, ON K2K 0C4For SaleMLS ID #X13442430, POWER MARKETING REAL ESTATE INC.. TRREB
