Welcome to a well-maintained semi-detached home offering a comfortable and low-maintenance lifestyle in one of Almonte's most walkable neighbourhoods. Ideal for downsizers or first-time buyers, this property is set on a quiet street with no homes directly across, just steps from Gemmill Park and a short walk to shops, cafés, and local amenities. Inside, the main level features a bright and inviting living space with hardwood flooring and a practical layout that flows into the eat-in kitchen. With ample cabinetry and room for everyday dining, the kitchen is both functional and welcoming. A versatile main floor den provides flexibility for a home office, guest space, or hobby room, complemented by a nearby bathroom and convenient laundry. Upstairs, you'll find two well-proportioned bedrooms with natural light and a full bathroom. The layout is efficient and easy to maintain, offering comfortable living without excess space. Recent updates include a renovated main floor bathroom (2022), new stove (2022), fresh interior paint (2026), a roof updated approximately 4 years ago, and a furnace installed in 2015 . Included appliances add to the home's move-in ready appeal. The backyard features a private deck and manageable yard space, ideal for relaxing or light gardening without extensive upkeep. The setting is quiet and neighbourly, contributing to a comfortable day-to-day living experience. Located next to Gemmill Park with access to forest trails, seasonal recreation, and community events, and just a short walk into Almonte's charming downtown core, this home offers a balanced lifestyle in a welcoming community.
For sale
C$419,900
63 Colborne St, Mississippi Mills, ON K0A 1A0
3beds
2baths
Single Family Residence
Built in ----
1,870 Square Feet Lot
$-- Zestimate®
C$--/sqft
C$-- HOA
What's special
Hardwood flooringAmple cabinetryVersatile main floor denNearby bathroomConvenient laundryPrivate deck
- 74 days |
- 38 |
- 3 |
Zillow last checked:
Listing updated:
Listed by:
REMAX BOARDWALK REALTY
Source: TRREB,MLS®#: X13036062 Originating MLS®#: Ottawa Real Estate Board
Originating MLS®#: Ottawa Real Estate BoardFacts & features
Interior
Bedrooms & bathrooms
- Bedrooms: 3
- Bathrooms: 2
Primary bedroom
- Level: Second
- Dimensions: 4.6 x 3.55
Bedroom
- Level: Second
- Dimensions: 3.92 x 2.58
Bedroom
- Level: Main
- Dimensions: 3.05 x 2.78
Bathroom
- Level: Main
- Dimensions: 1.22 x 2.78
Bathroom
- Level: Second
- Dimensions: 1.75 x 3.01
Other
- Level: Basement
- Dimensions: 4.6 x 8.42
Foyer
- Level: Main
- Dimensions: 1.55 x 1.97
Kitchen
- Level: Main
- Dimensions: 4.6 x 3.86
Living room
- Level: Main
- Dimensions: 4.59 x 4.77
Other
- Level: Second
- Dimensions: 1.22 x 0.82
Other
- Level: Second
- Dimensions: 0.5 x 2.9
Heating
- Forced Air, Gas
Cooling
- Central Air
Features
- None
- Basement: Unfinished
- Has fireplace: No
Interior area
- Living area range: 1100-1500 null
Video & virtual tour
Property
Parking
- Total spaces: 2
Features
- Stories: 2
- Pool features: None
Lot
- Size: 1,870 Square Feet
Details
- Parcel number: 050980027
Construction
Type & style
- Home type: SingleFamily
- Property subtype: Single Family Residence
Materials
- Other
- Foundation: Stone
- Roof: Asphalt Shingle
Utilities & green energy
- Sewer: Sewer
Community & HOA
Location
- Region: Mississippi Mills
Financial & listing details
- Annual tax amount: C$2,322
- Date on market: 5/14/2026
REMAX BOARDWALK REALTY
REMAX BOARDWALK REALTY
By pressing Contact Agent, you agree that the real estate professional identified above may call/text you about your search, which may involve use of automated means and pre-recorded/artificial voices. You don't need to consent as a condition of buying any property, goods, or services. Message/data rates may apply. You also agree to our Terms of Use. Zillow does not endorse any real estate professionals. We may share information about your recent and future site activity with your agent to help them understand what you're looking for in a home.
Price history
Price history is unavailable.
Public tax history
Tax history is unavailable.
Climate risks
Neighborhood: Almonte
Nearby schools
GreatSchools rating
No schools nearby
We couldn't find any schools near this home.
- C$2,5003 bd1 ba-- sqft61 Mill St #6, Mississippi Mills, ON K0A4A0For Rent
- C$449,0001 bd1 ba-- sqft65 Mill St #206, Mississippi Mills, ON K0A4A0For Sale
- C$450,000-- bd1 ba-- sqft65 Mill St #103, Mississippi Mills, ON K0A4A0For Sale
- C$--1 bd1 ba840 sqft36 Main St W #101, Mississippi Mills, ON K0A1A0Off Market

- C$--2 bd1 ba950 sqft36 Main St W #102, Mississippi Mills, ON K0A1A0Off Market
- C$--3 bd2 ba1.6k sqft36 Main St W, Mississippi Mills, ON K0A1A0Off Market
- C$699,9004 bd4 ba-- sqft186 Water St, Mississippi Mills, ON K0A1A0For Sale
- C$499,9006 bd4 ba-- sqft38 Main St E, Mississippi Mills, ON K0A1A0For Sale
Similar homes
- C$485,0003 bd2 ba-- sqft228 Jamieson St, Mississippi Mills, ON K0A 1A0For Sale
 MLS ID #X13120654, REMAX BOARDWALK REALTY. TRREB
 - C$579,0003 bd2 ba-- sqft45 Carleton St, Mississippi Mills, ON K0A 1A0For Sale
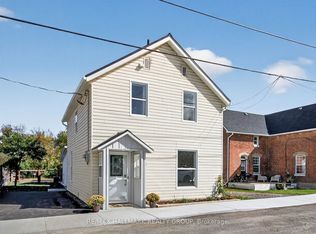 MLS ID #X12459287, RE/MAX HALLMARK REALTY GROUP. TRREB
 - C$549,9002 bd2 ba-- sqft3 Horton St, Mississippi Mills, ON K0A 1A0For Sale
 MLS ID #X13599386, RE/MAX HALLMARK REALTY GROUP. TRREB
 - C$449,0001 bd2 ba-- sqft1 Rosamond St E #107, Mississippi Mills, ON K0A 1A0For Sale
 MLS ID #X13182524, RE/MAX HALLMARK LAFONTAINE REALTY. TRREB
 - C$599,9004 bd2 ba-- sqft184 Augusta St, Mississippi Mills, ON K0A 1A0For SaleMLS ID #X13125488, DETAILS REALTY INC.. TRREB
- C$539,9003 bd2 ba-- sqft326 Jamieson St, Mississippi Mills, ON K0A 1A0For SaleMLS ID #X13153370, RE/MAX ABSOLUTE REALTY INC.. TRREB
- C$449,0001 bd1 ba-- sqftThe Millfall, Mississippi Mills, ON K0A 1A0For SaleMLS ID #X13007730, RE/MAX HALLMARK REALTY GROUP. TRREB
- C$458,0001 bd1 ba-- sqftMillfall, Mississippi Mills, ON K0A 1A0For SaleMLS ID #X13004192, DETAILS REALTY INC.. TRREB
- C$549,9003 bd3 ba-- sqft154 Fairbairn Bros St, Mississippi Mills, ON K0A 1A0For SaleMLS ID #X13076582, ROYAL LEPAGE TEAM REALTY. TRREB
- C$589,9003 bd3 ba-- sqft200 Adelaide St, Mississippi Mills, ON K0A 1A0For SaleMLS ID #X13447844, ROYAL LEPAGE INTEGRITY REALTY. TRREB
- C$575,0003 bd2 ba-- sqft923 Leishman Dr, Mississippi Mills, ON K0A 1A0For SaleMLS ID #X13471172, REMAX BOARDWALK REALTY. TRREB
- C$415,0003 bd2 ba-- sqft117 George St, Lanark Highlands, ON K0G 1K0For SaleMLS ID #X13547530, REMAX BOARDWALK REALTY. TRREB
- C$459,0003 bd2 ba-- sqft240 Mississippi Ct #12, Carleton Place, ON K7C 4R1For SaleMLS ID #X13602012, REMAX BOARDWALK REALTY. TRREB
- C$417,5003 bd1 ba-- sqft2695 Rosedale Rd N, Montague, ON K7A 0J1For SaleMLS ID #X13479774, COLDWELL BANKER SARAZEN REALTY. TRREB
- C$410,0003 bd3 ba-- sqft19 Lightfoot Pl, Ottawa, ON K2L 3M6For SaleMLS ID #X13598816, BENNETT PROPERTY SHOP REALTY. TRREB
- C$449,9003 bd2 ba-- sqft10 Bujold Ct, Ottawa, ON K2L 3N6For SaleMLS ID #X13599646, POWER MARKETING REAL ESTATE INC.. TRREB
- C$439,9003 bd1 ba-- sqft96 York St, Lanark Highlands, ON K0G 1M0For SaleMLS ID #X13170494, REMAX BOARDWALK REALTY. TRREB
- C$399,9003 bd1 ba-- sqft47 Daniel St S, Arnprior, ON K7S 2L5For SaleMLS ID #X13014172, ROYAL LEPAGE TEAM REALTY. TRREB
- C$420,0004 bd2 ba-- sqft277 Pickford Dr, Ottawa, ON K2L 3E3For SaleMLS ID #X13550010, RE/MAX HALLMARK REALTY GROUP. TRREB
- C$519,9004 bd2 ba-- sqft57 Charles St, Carleton Place, ON K7C 2Y2For SaleMLS ID #X12851858, BENNETT PROPERTY SHOP REALTY. TRREB
