Welcome to 200 Adelaide Street in the charming town of Almonte! Built in 2022, this beautifully finished 3-bedroom, 3-bathroom freehold townhome is truly magazine-worthy. Nestled on a quiet, family-friendly street, this turnkey home is ready for its next owners to move in and enjoy. Pull up the driveway with parking for two and step into the welcoming foyer featuring a large closet and convenient access to the attached garage. From the moment you enter, you're greeted by gleaming hardwood floors and a bright, airy main floor filled with natural light. The stunning kitchen is a true focal point, showcasing crisp white shaker cabinetry, granite countertops, stainless steel appliances, black Moen faucet, a classic subway tile backsplash, and a spacious center island with seating overlooking the living and dining areas - perfect for both everyday living and entertaining. The dining area flows seamlessly into the inviting living room, anchored by a cozy gas fireplace and framed by large windows and patio doors to the back deck that flood the space with light. A stylish powder room with an updated light fixture completes the main level. Upstairs, hardwood flooring continues throughout the sleeping quarters. The serene primary retreat offers a generous walk-in closet and a beautifully appointed 4-piece ensuite with dual vanity and glass shower with black Moen showerhead. Two well-sized secondary bedrooms share a full bathroom with a shower/tub combination and elegant white tile, while a convenient dedicated laundry area adds everyday ease. The unfinished basement offers excellent potential for future living space, ready to be customized to suit your needs. Located in a welcoming community known for its local charm, you'll enjoy nearby restaurants, boutique shops, great schools, and scenic trails along the Ottawa Valley Rail Trail.
For sale
C$589,900
200 Adelaide St, Mississippi Mills, ON K0A 1A0
3beds
3baths
Townhouse
Built in ----
1,827 Square Feet Lot
$-- Zestimate®
C$--/sqft
C$-- HOA
What's special
- 40 days |
- 5 |
- 0 |
Zillow last checked:
Listing updated:
Listed by:
ROYAL LEPAGE INTEGRITY REALTY
Source: TRREB,MLS®#: X13447844 Originating MLS®#: Ottawa Real Estate Board
Originating MLS®#: Ottawa Real Estate BoardFacts & features
Interior
Bedrooms & bathrooms
- Bedrooms: 3
- Bathrooms: 3
Heating
- Forced Air, Gas
Cooling
- Central Air
Features
- None
- Basement: Full,Unfinished
- Has fireplace: Yes
- Fireplace features: Natural Gas
Interior area
- Living area range: 1500-2000 null
Video & virtual tour
Property
Parking
- Total spaces: 3
- Parking features: Inside Entrance, Private Double
- Has garage: Yes
Features
- Stories: 2
- Pool features: None
Lot
- Size: 1,827 Square Feet
Details
- Parcel number: 050940169
Construction
Type & style
- Home type: Townhouse
- Property subtype: Townhouse
Materials
- Brick, Vinyl Siding
- Foundation: Poured Concrete
- Roof: Asphalt Shingle
Utilities & green energy
- Sewer: Sewer
Community & HOA
Location
- Region: Mississippi Mills
Financial & listing details
- Annual tax amount: C$4,192
- Date on market: 6/15/2026
ROYAL LEPAGE INTEGRITY REALTY
ROYAL LEPAGE INTEGRITY REALTY
By pressing Contact Agent, you agree that the real estate professional identified above may call/text you about your search, which may involve use of automated means and pre-recorded/artificial voices. You don't need to consent as a condition of buying any property, goods, or services. Message/data rates may apply. You also agree to our Terms of Use. Zillow does not endorse any real estate professionals. We may share information about your recent and future site activity with your agent to help them understand what you're looking for in a home.
Price history
Price history is unavailable.
Public tax history
Tax history is unavailable.
Climate risks
Neighborhood: Almonte
Nearby schools
GreatSchools rating
No schools nearby
We couldn't find any schools near this home.
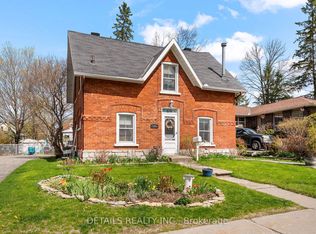
- C$599,9004 bd2 ba-- sqft184 Augusta St, Mississippi Mills, ON K0A1A0For Sale
- C$159,9004,193.029 Square Feet242 Victoria St, Mississippi Mills, ON K0A1A0Lot/Land
- C$2,5003 bd2 ba-- sqft84 Martin St N, Mississippi Mills, ON K0A1A0For Rent

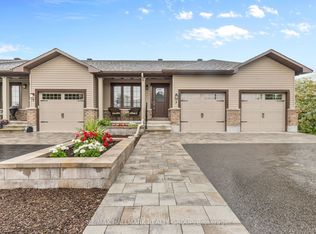
- C$549,9002 bd2 ba-- sqft3 Horton St, Mississippi Mills, ON K0A1A0For Sale
- C$499,9004 bd2 ba-- sqft165 Ottawa St, Mississippi Mills, ON K0A1A0For Sale
- C$5,7505 bd4 ba4.6k sqft161 Union St N, Mississippi Mills, ON K0A1A0For Rent
- C$--2 bd2 ba1.4k sqft191 Gore St, Mississippi Mills, ON K0A1A0Off Market
- C$695,0004 bd2 ba-- sqft132 Queen St, Mississippi Mills, ON K0A1A0For Sale
Similar homes
- C$575,0003 bd2 ba-- sqft923 Leishman Dr, Mississippi Mills, ON K0A 1A0For Sale
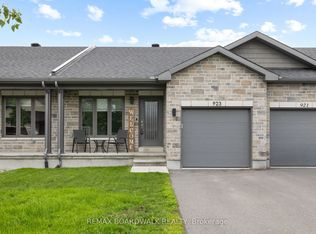 MLS ID #X13471172, REMAX BOARDWALK REALTY. TRREB
 - C$709,0003 bd3 ba-- sqft5 Clay St, Mississippi Mills, ON K0A 1A0For Sale
 MLS ID #X13456396, REMAX BOARDWALK REALTY. TRREB
 - C$775,0003 bd2 ba-- sqft256 Mitcheson St, Mississippi Mills, ON K0A 1A0For Sale
 MLS ID #X13036608, REMAX BOARDWALK REALTY. TRREB
 - C$575,0003 bd4 ba-- sqft78 O'Donovan Dr, Carleton Place, ON K7C 0S2For Sale
 MLS ID #X13595208, ROYAL LEPAGE INTEGRITY REALTY. TRREB
 - C$549,9003 bd3 ba-- sqft7 McPhail Rd, Carleton Place, ON K7C 0P6For SaleMLS ID #X13587866, RE/MAX HALLMARK REALTY GROUP. TRREB
- C$579,0003 bd3 ba-- sqft124 Dowdall Cir, Carleton Place, ON K7C 0S4For SaleMLS ID #X13438378, RE/MAX HALLMARK SAM MOUSSA REALTY. TRREB
- C$640,0003 bd4 ba-- sqft235 Billrian Cres, Ottawa, ON K2S 3A5For SaleMLS ID #X13595272, RE/MAX ABSOLUTE REALTY INC.. TRREB
- C$639,0003 bd4 ba-- sqft1060 Curraglass Walk, Ottawa, ON K2S 3A4For SaleMLS ID #X13591242, CENTURY 21 PROPERTY ZONE REALTY INC.. TRREB
- C$589,9993 bd3 ba-- sqft943 Klondike Rd, Ottawa, ON K2W 0E3For SaleMLS ID #X13557736, ROYAL LEPAGE TEAM REALTY. TRREB
- C$599,0003 bd4 ba-- sqft126 Dowdall Cir, Carleton Place, ON K7C 0S4For SaleMLS ID #X13465074, ROYAL LEPAGE TEAM REALTY. TRREB
- C$579,9003 bd3 ba-- sqft98 Brisote Ln, Ottawa, ON K2S 0V4For SaleMLS ID #X13532426, RE/MAX ABSOLUTE REALTY INC.. TRREB
- C$589,9003 bd3 ba-- sqft404 Edgevalley Ct, Ottawa, ON K2S 2R3For SaleMLS ID #X13526286, RIGHT AT HOME REALTY. TRREB
- C$700,0003 bd3 ba-- sqft2365 Goldhawk Dr, Ottawa, ON K2S 2X6For SaleMLS ID #X13595210, KELLER WILLIAMS INSPIRE REALTY, BROKERAGE. TRREB
- C$624,9003 bd3 ba-- sqft173 Rivington St #B, Ottawa, ON K0A 1L0For SaleMLS ID #X13119074, ROYAL LEPAGE TEAM REALTY. TRREB
- C$559,0003 bd2 ba-- sqft50 Springcreek Cres, Ottawa, ON K2M 2M2For SaleMLS ID #X13585266, ROYAL LEPAGE TEAM REALTY. TRREB
- C$575,0003 bd3 ba-- sqft112 Attwell Private, Kanata, ON K2K 0P6For SaleMLS ID #X13544380, CENTURY 21 SYNERGY REALTY INC. TRREB
- C$599,9003 bd3 ba-- sqft15 Peever Pl, Carleton Place, ON K7C 0K5For SaleMLS ID #X13540502, REAL BROKER ONTARIO LTD.. TRREB
- C$579,0003 bd3 ba-- sqft354 Brettonwood Rdg, Ottawa, ON K2T 0H8For SaleMLS ID #X13451164, RIGHT AT HOME REALTY. TRREB
- C$609,0003 bd3 ba-- sqft1053 Pampero Cres, Ottawa, ON K2S 0N5For SaleMLS ID #X13496576, RIGHT AT HOME REALTY. TRREB
- C$638,0003 bd3 ba-- sqft737 Maverick Cres, Stittsville Munster Richmond, ON K2S 2X1For SaleMLS ID #X13242406, RE/MAX HALLMARK REALTY GROUP. TRREB
