Southwest Exposure! Welcome to this spectacular END-UNIT townhome in a fantastic family-friendly location. A charming front porch and elegant dining room set the tone on the main level, leading into a bright, open-concept living space enhanced by smooth ceilings, abundant pot lights and stylish flooring with NO CARPET throughout the entire home. The contemporary white kitchen features QUARTZ countertops, a beautiful backsplash, a centre island and quality stainless steel appliances, creating a polished and functional space for everyday living and entertaining. Upstairs, enjoy the convenience of second-floor laundry, a spacious primary bedroom with a walk-in closet and a renovated ensuite with a fresh feel, while two additional decent-sized bedrooms and a full bath with a newer vanity complete this well-designed level. The finished basement offers additional living space, smooth ceilings, generous storage and a bathroom rough-in, providing excellent flexibility for future use. Outside, the beautifully landscaped front yard with an interlock walkway adds curb appeal, while the fenced backyard showcases an impressive 11 ft x 22 ft deck, perfect for relaxing or hosting guests. Thoughtful Renovations completed in 2025 include: Flooring on All Levels, Pot lights, Hardwood Steps on above-ground Stairs, Kitchen Quartz Countertops, 1st-floor Smooth Ceiling and Ensuite Bathroom; Additional updates include: Refrigerator, Washer and Dryer in 2025, Dishwasher in 2023, Hot Water Tank in 2024, Roof Shingles 2022. Ideally located just minutes from shopping, schools, parks, the Canadian Tire Centre, quick highway access and a short commute to DND headquarters, this move-in-ready home offers a rare combination of style, comfort and convenience.
For sale
C$599,000
1053 Pampero Cres, Ottawa, ON K2S 0N5
3beds
3baths
Townhouse
Built in ----
2,300 Square Feet Lot
$-- Zestimate®
C$--/sqft
C$-- HOA
What's special
Southwest exposureCharming front porchElegant dining roomBright open-concept living spaceSmooth ceilingsAbundant pot lightsContemporary white kitchen
- 58 days |
- 9 |
- 1 |
Zillow last checked:
Listing updated:
Listed by:
RIGHT AT HOME REALTY
Source: TRREB,MLS®#: X13496576 Originating MLS®#: Ottawa Real Estate Board
Originating MLS®#: Ottawa Real Estate BoardFacts & features
Interior
Bedrooms & bathrooms
- Bedrooms: 3
- Bathrooms: 3
Primary bedroom
- Level: Second
- Dimensions: 3.6 x 4.2
Bedroom 2
- Level: Second
- Dimensions: 3.35 x 3.02
Bedroom 3
- Level: Second
- Dimensions: 3.03 x 3.17
Bathroom
- Level: Second
- Dimensions: 2.05 x 2.55
Bathroom
- Level: Main
- Dimensions: 1.8 x 1.5
Bathroom
- Level: Second
- Dimensions: 1.8 x 2.25
Breakfast
- Level: Main
- Dimensions: 2.4 x 2.95
Dining room
- Level: Main
- Dimensions: 2.35 x 3.4
Kitchen
- Level: Main
- Dimensions: 3.1 x 2.5
Laundry
- Level: Second
- Dimensions: 1.62 x 1.55
Living room
- Level: Main
- Dimensions: 4.8 x 3.4
Recreation
- Level: Basement
- Dimensions: 6.3 x 2.8
Heating
- Forced Air, Gas
Cooling
- Central Air
Features
- Other
- Basement: Partially Finished
- Has fireplace: No
Interior area
- Living area range: 1500-2000 null
Property
Parking
- Total spaces: 2
- Parking features: Garage
- Has garage: Yes
Features
- Stories: 2
- Pool features: None
Lot
- Size: 2,300 Square Feet
Details
- Additional structures: Fence - Full
- Parcel number: 044871888
Construction
Type & style
- Home type: Townhouse
- Property subtype: Townhouse
Materials
- Brick, Vinyl Siding
- Foundation: Poured Concrete
- Roof: Asphalt Shingle
Utilities & green energy
- Sewer: Sewer
Community & HOA
Location
- Region: Ottawa
Financial & listing details
- Annual tax amount: C$4,172
- Date on market: 6/26/2026
Price history
Price history is unavailable.
Public tax history
Tax history is unavailable.
Climate risks
Neighborhood: Stittsville
Nearby schools
GreatSchools rating
No schools nearby
We couldn't find any schools near this home.
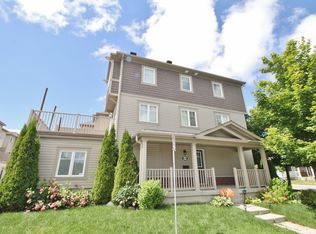
- C$--4 bd4 ba1.8k sqft820 Campobello Dr, Ottawa, ON K2S0N4Off Market
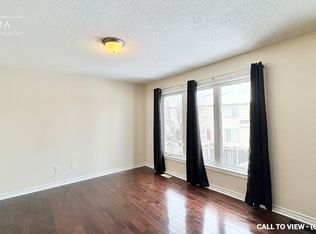
- C$--3 bd3 ba1.4k sqft1009 Pampero Cres, Ottawa, ON K2S0N4Off Market
- C$--3 bd3 ba1.4k sqft1009 Pampero Cres #1009, Ottawa, ON K2S0N4Off Market
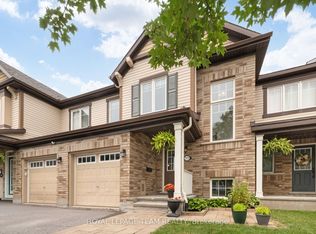
- C$599,9993 bd3 ba-- sqft777 Maloja Way, Ottawa, ON K2S0V5For Sale
- C$569,0003 bd3 ba-- sqft94 Brisote Ln, Ottawa, ON K2S0V4For Sale
- C$472,5002 bd2 ba-- sqft920 Messor Cres, Ottawa, ON K2S0P2For Sale
- C$--3 bd3 ba-- sqft216 Bensinger Way #216, Ottawa, ON K2S0P1Off Market
- C$504,9002 bd3 ba-- sqft217 Bensinger Way, Ottawa, ON K2S0P1For Sale
Similar homes
- C$599,9003 bd3 ba-- sqft709 Derreen Ave, Ottawa, ON K2S 2Z2For Sale
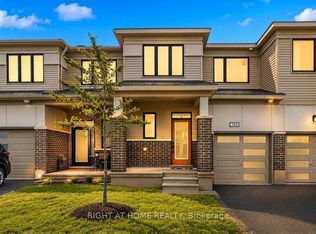 MLS ID #X13682258, RIGHT AT HOME REALTY. TRREB
 - C$619,0003 bd4 ba-- sqft1060 Curraglass Walk, Ottawa, ON K2S 3A4For Sale
 MLS ID #X13667272, CENTURY 21 PROPERTY ZONE REALTY INC.. TRREB
 - C$599,9903 bd3 ba-- sqft770 Brittanic Rd, Ottawa, ON K2V 0R5For Sale
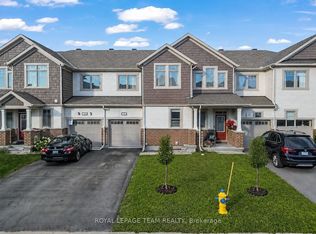 MLS ID #X13701140, ROYAL LEPAGE TEAM REALTY. TRREB
 - C$649,0003 bd3 ba-- sqft221 Billrian Cres, Ottawa, ON K2S 3A6For Sale
 MLS ID #X13412604, RIGHT AT HOME REALTY. TRREB
 - C$599,0003 bd3 ba-- sqft164 Gray Cres, Ottawa, ON K2K 3L9For SaleMLS ID #X13623836, HOME RUN REALTY INC.. TRREB
- C$565,0003 bd3 ba-- sqft354 Brettonwood Rdg, Ottawa, ON K2T 0H8For SaleMLS ID #X13451164, RIGHT AT HOME REALTY. TRREB
- C$619,8883 bd2 ba-- sqft107 Bishops Mills Way, Ottawa, ON K2K 3C2For SaleMLS ID #X13671844, RE/MAX HALLMARK REALTY GROUP. TRREB
- C$599,0003 bd4 ba-- sqft45 Saddlesmith Cir, Ottawa, ON K2M 2Y8For SaleMLS ID #X13646024, AVENUE NORTH REALTY INC.. TRREB
- C$639,9003 bd3 ba-- sqft3 Kalbrook St, Ottawa, ON K2T 1A8For SaleMLS ID #X13671714, ROYAL LEPAGE INTEGRITY REALTY. TRREB
- C$624,9003 bd2 ba-- sqft26 Denham Way, Ottawa, ON K2S 1H5For SaleMLS ID #X13631094, RIGHT AT HOME REALTY. TRREB
- C$619,0003 bd3 ba-- sqft202 Maxwell Bridge Rd, Ottawa, ON K2W 0B8For SaleMLS ID #X13595836, HOME RUN REALTY INC.. TRREB
- C$529,9003 bd2 ba-- sqft343 Amici Ter, Ottawa, ON K2S 0J4For SaleMLS ID #X13632928, RIGHT AT HOME REALTY. TRREB
- C$599,9003 bd3 ba-- sqft3631 Cambrian Rd, Ottawa, ON K2J 0S6For SaleMLS ID #X13642020, ROYAL LEPAGE INTEGRITY REALTY. TRREB
- C$599,9993 bd3 ba-- sqft106 Beebalm Cres, Ottawa, ON K2J 7G5For SaleMLS ID #X13615740, RIGHT AT HOME REALTY. TRREB
- C$570,0003 bd2 ba-- sqft127 Morton Dr, Ottawa, ON K2L 1X2For SaleMLS ID #X13515938, ROYAL LEPAGE INTEGRITY REALTY. TRREB
- C$569,9003 bd2 ba-- sqft30 Berkshire Way, Ottawa, ON K2J 2B2For SaleMLS ID #X13492866, RIGHT AT HOME REALTY. TRREB
- C$675,0003 bd4 ba-- sqft188 Patriot Pl, Ottawa, ON K2M 0B9For SaleMLS ID #X13678714, RIGHT AT HOME REALTY. TRREB
- C$594,9003 bd3 ba-- sqft940 Kilbirnie Dr, Ottawa, ON K2J 6G2For SaleMLS ID #X13651674, AVENUE NORTH REALTY INC.. TRREB
- C$638,8003 bd3 ba-- sqft20 Redding Way, Ottawa, ON K2G 6C2For SaleMLS ID #X13674390, ROYAL LEPAGE INTEGRITY REALTY. TRREB
- C$748,0003 bd4 ba-- sqft531 Remnor Ave, Ottawa, ON K2T 0A4For SaleMLS ID #X13648254, ROYAL LEPAGE INTEGRITY REALTY. TRREB
