Luxury suite in renovated building. Hardwood floors. Unique and modern one bedroom appt in the central area of downtown Almonte. 5 appliances. Heat pump (thus air conditioning). Walk to shops, post office, bakery, deli store, banking, butcher, restaurants, pubs, LCBO, the Beer store, library. Heritage brick walls, 240 sq. ft. deck (to be installed) with view of Mississippi River and Riverwalk. Elevator being installed. Schedule B must accompany all offers. Currently tenanted, thus require 24 hours for all showings. Pets allowed. All appts thru listing realtor.
For sale
C$419,000
65 Mill St #206, Mississippi Mills, ON K0A 4A0
1beds
1baths
Apartment
Built in ----
-- sqft lot
$-- Zestimate®
C$--/sqft
C$336/mo HOA
What's special
Hardwood floorsHeritage brick walls
- 655 days |
- 36 |
- 2 |
Zillow last checked:
Listing updated:
Listed by:
RE/MAX HALLMARK REALTY GROUP
Source: TRREB,MLS®#: X9516257 Originating MLS®#: Ottawa Real Estate Board
Originating MLS®#: Ottawa Real Estate BoardFacts & features
Interior
Bedrooms & bathrooms
- Bedrooms: 1
- Bathrooms: 1
Primary bedroom
- Level: Main
- Dimensions: 3.07 x 2.74
Primary bedroom
- Level: Main
- Dimensions: 3.07 x 2.74
Primary bedroom
- Level: Main
- Dimensions: 3.07 x 2.74
Primary bedroom
- Level: Main
- Dimensions: 3.07 x 2.74
Primary bedroom
- Level: Main
- Dimensions: 3.07 x 2.74
Primary bedroom
- Level: Main
- Dimensions: 3.07 x 2.74
Bathroom
- Level: Main
- Dimensions: 2.74 x 2.03
Bathroom
- Level: Main
- Dimensions: 2.74 x 2.03
Bathroom
- Level: Main
- Dimensions: 2.74 x 2.03
Bathroom
- Level: Main
- Dimensions: 2.74 x 2.03
Bathroom
- Level: Main
- Dimensions: 2.74 x 2.03
Bathroom
- Level: Main
- Dimensions: 2.74 x 2.03
Dining room
- Level: Main
- Dimensions: 3.98 x 3.02
Dining room
- Level: Main
- Dimensions: 3.98 x 3.02
Dining room
- Level: Main
- Dimensions: 3.98 x 3.02
Dining room
- Level: Main
- Dimensions: 3.98 x 3.02
Dining room
- Level: Main
- Dimensions: 3.98 x 3.02
Dining room
- Level: Main
- Dimensions: 3.98 x 3.02
Kitchen
- Level: Main
- Dimensions: 4.97 x 1.93
Kitchen
- Level: Main
- Dimensions: 4.97 x 1.93
Kitchen
- Level: Main
- Dimensions: 4.97 x 1.93
Kitchen
- Level: Main
- Dimensions: 4.97 x 1.93
Kitchen
- Level: Main
- Dimensions: 4.97 x 1.93
Kitchen
- Level: Main
- Dimensions: 4.97 x 1.93
Living room
- Level: Main
- Dimensions: 3.02 x 2.84
Living room
- Level: Main
- Dimensions: 3.02 x 2.84
Living room
- Level: Main
- Dimensions: 3.02 x 2.84
Living room
- Level: Main
- Dimensions: 3.02 x 2.84
Living room
- Level: Main
- Dimensions: 3.02 x 2.84
Living room
- Level: Main
- Dimensions: 3.02 x 2.84
Heating
- Heat Pump, Electric
Cooling
- Other
Appliances
- Laundry: In-Suite Laundry
Features
- Unknown
- Basement: Partially Finished
- Has fireplace: No
Interior area
- Living area range: 700-799 null
Property
Parking
- Total spaces: 1
Features
- Patio & porch: Deck
- Frontage length: 0.00
Details
- Parcel number: 000000010
Construction
Type & style
- Home type: Apartment
- Property subtype: Apartment
Materials
- Other
- Foundation: Concrete
- Roof: Membrane
Community & HOA
Community
- Security: Unknown
HOA
- Services included: Water Included, Common Elements Included
- HOA fee: C$336 monthly
- HOA name: 65 Mill
Location
- Region: Mississippi Mills
Financial & listing details
- Annual tax amount: C$2,356
- Date on market: 10/29/2024
Price history
Price history is unavailable.
Public tax history
Tax history is unavailable.
Climate risks
Neighborhood: Almonte
Nearby schools
GreatSchools rating
No schools nearby
We couldn't find any schools near this home.
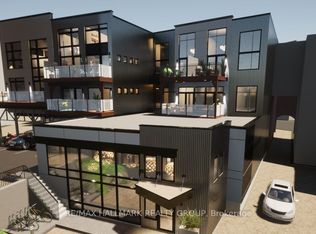
- C$450,000-- bd1 ba-- sqft65 Mill St #103, Mississippi Mills, ON K0A4A0For Sale
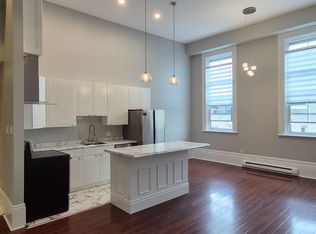
- C$2,5003 bd1 ba-- sqft61 Mill St #6, Mississippi Mills, ON K0A4A0For Rent
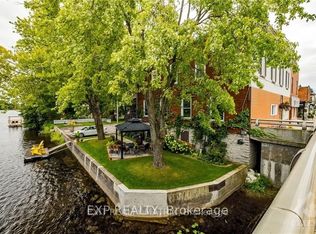
- C$1,300,0007 bd4 ba-- sqftBridge St #5, Mississippi Mills, ON K0A1A0For Sale
- C$--1 bd1 ba840 sqft36 Main St W #101, Mississippi Mills, ON K0A1A0Off Market

- C$--2 bd1 ba950 sqft36 Main St W #102, Mississippi Mills, ON K0A1A0Off Market
- C$--3 bd2 ba1.6k sqft36 Main St W, Mississippi Mills, ON K0A1A0Off Market
- C$499,9006 bd4 ba-- sqft38 Main St E, Mississippi Mills, ON K0A1A0For Sale
- C$415,0003 bd2 ba-- sqft63 Colborne St, Mississippi Mills, ON K0A1A0For Sale
Similar homes
- C$449,0001 bd2 ba-- sqft1 Rosamond St E #107, Mississippi Mills, ON K0A 1A0For Sale
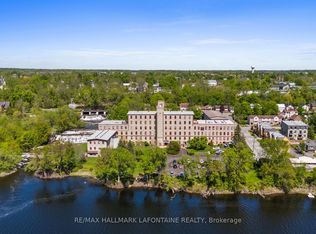 MLS ID #X13182524, RE/MAX HALLMARK LAFONTAINE REALTY. TRREB
 - C$439,0001 bd1 ba-- sqft1 Rosamond St E #319, Mississippi Mills, ON K0A 1A0For Sale
 MLS ID #X13511360, INNOVATION REALTY LTD.. TRREB
 - C$449,0001 bd1 ba-- sqftThe Millfall, Mississippi Mills, ON K0A 1A0For Sale
 MLS ID #X13007730, RE/MAX HALLMARK REALTY GROUP. TRREB
 - C$458,0001 bd1 ba-- sqftMillfall, Mississippi Mills, ON K0A 1A0For Sale
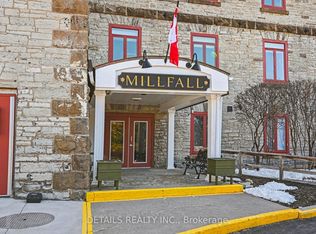 MLS ID #X13004192, DETAILS REALTY INC.. TRREB
 - C$549,0003 bd2 ba-- sqft45 Carleton St, Mississippi Mills, ON K0A 1A0For SaleMLS ID #X13641272, RE/MAX HALLMARK REALTY GROUP. TRREB
- C$509,9003 bd2 ba-- sqft223 Jamieson St, Mississippi Mills, ON K0A 1A0For SaleMLS ID #X13605554, REAL BROKER ONTARIO LTD.. TRREB
- C$485,0003 bd2 ba-- sqft228 Jamieson St, Mississippi Mills, ON K0A 1A0For SaleMLS ID #X13120654, REMAX BOARDWALK REALTY. TRREB
- C$562,5003 bd2 ba-- sqft923 Leishman Dr, Mississippi Mills, ON K0A 1A0For SaleMLS ID #X13639826, REMAX BOARDWALK REALTY. TRREB
- C$549,9002 bd2 ba-- sqft3 Horton St, Mississippi Mills, ON K0A 1A0For SaleMLS ID #X13599386, RE/MAX HALLMARK REALTY GROUP. TRREB
- C$589,0003 bd3 ba-- sqft815 Jack Dalgity St, Mississippi Mills, ON K0A 1A0For SaleMLS ID #X13607562, ROYAL LEPAGE TEAM REALTY. TRREB
- C$369,0001 bd1 ba-- sqft45 Mill St #1, Carleton Place, ON K7C 1T6For SaleMLS ID #X13523842, REMAX BOARDWALK REALTY. TRREB
- C$555,0002 bd2 ba-- sqft971 Leishman Dr, Mississippi Mills, ON K0A 1A0For SaleMLS ID #X13555162, RE/MAX ABSOLUTE REALTY INC.. TRREB
- C$539,9003 bd2 ba-- sqft326 Jamieson St, Mississippi Mills, ON K0A 1A0For SaleMLS ID #X13153370, RE/MAX ABSOLUTE REALTY INC.. TRREB
- C$489,0002 bd2 ba-- sqft184 Morris St, Carleton Place, ON K7C 4M8For SaleMLS ID #X13656192, COLDWELL BANKER FIRST OTTAWA REALTY. TRREB
- C$519,9002 bd2 ba-- sqft169 Henry St, Carleton Place, ON K7C 1A9For SaleMLS ID #X13666834, REMAX BOARDWALK REALTY. TRREB
- C$394,0001 bd1 ba-- sqft51 Robson Ct #2B, Ottawa, ON K2K 2W1For SaleMLS ID #X13459380, RE/MAX HALLMARK REALTY GROUP. TRREB
- C$459,9002 bd2 ba-- sqft149 Crampton Dr, Carleton Place, ON K7C 4P5For SaleMLS ID #X13619872, REAL BROKER ONTARIO LTD.. TRREB
- C$439,0003 bd2 ba-- sqft104 Dunham St, Carleton Place, ON K7C 4M8For SaleMLS ID #X13606438, REMAX BOARDWALK REALTY. TRREB
- C$415,0003 bd2 ba-- sqft117 George St, Lanark Highlands, ON K0G 1K0For SaleMLS ID #X13547530, REMAX BOARDWALK REALTY. TRREB
- C$419,9003 bd1 ba-- sqft96 York St, Lanark Highlands, ON K0G 1M0For SaleMLS ID #X13170494, REMAX BOARDWALK REALTY. TRREB
