Welcome to your next chapter in one of the area's most established and family-friendly neighbourhoods. This charming 2-bedroom,(originally a 3 bedroom home) 2-bathroom home offers comfortable living, a peaceful setting, and an incredible outdoor space that's sure to become your favourite place to unwind. Inside, you'll find a bright and functional layout filled with natural light, offering inviting living spaces that are both practical and easy to personalize. Whether you're starting out, downsizing, or looking for a home with room to enjoy both indoors and out, this property delivers the perfect balance of comfort and simplicity. Step outside and discover one of this home's standout features-a spacious, beautifully maintained backyard with plenty of room for children to play, pets to roam, gardening, entertaining, or simply relaxing in your own private retreat. Opportunities to enjoy outdoor living like this are becoming increasingly rare. Nestled in a quiet, mature neighbourhood known for its sense of community, this home offers a slower pace of life while keeping you close to everything you need. Enjoy easy access to Riverside Park, the local dog park, walking trails, schools, shopping, restaurants, and everyday amenities. Whether you're enjoying a morning walk along the river, launching your canoe for an afternoon paddle, or spending time with family at the park, you'll appreciate the lifestyle this location provides. Cute, welcoming, and full of potential, this is a wonderful opportunity for first-time buyers, downsizers, small families, or investors looking to own in one of the community's desirable and established neighbourhoods.
For sale
C$439,000
104 Dunham St, Carleton Place, ON K7C 4M8
3beds
2baths
Townhouse
Built in ----
0 Square Feet Lot
$-- Zestimate®
C$--/sqft
C$-- HOA
What's special
Inviting living spacesSpacious beautifully maintained backyard
- 1 day |
- 22 |
- 0 |
Zillow last checked:
Listing updated:
Listed by:
REMAX BOARDWALK REALTY
Source: TRREB,MLS®#: X13606438 Originating MLS®#: Ottawa Real Estate Board
Originating MLS®#: Ottawa Real Estate BoardFacts & features
Interior
Bedrooms & bathrooms
- Bedrooms: 3
- Bathrooms: 2
Primary bedroom
- Level: Second
- Dimensions: 6.35 x 3.89
Bedroom
- Level: Ground
- Dimensions: 1.13 x 2.26
Bedroom 2
- Level: Second
- Dimensions: 3.09 x 3.16
Bathroom
- Level: Second
- Dimensions: 2.15 x 2.74
Dining room
- Level: Ground
- Dimensions: 2.88 x 2.7
Foyer
- Level: Ground
- Dimensions: 3.06 x 1.54
Kitchen
- Level: Ground
- Dimensions: 2.88 x 3.44
Living room
- Level: Ground
- Dimensions: 3.47 x 5.07
Recreation
- Level: Basement
- Dimensions: 6.08 x 5.32
Utility room
- Level: Basement
- Dimensions: 6.06 x 6.49
Heating
- Forced Air, Gas
Cooling
- Central Air
Features
- Workbench
- Basement: Partially Finished,Full
- Has fireplace: No
Interior area
- Living area range: 1100-1500 null
Video & virtual tour
Property
Parking
- Total spaces: 2
- Parking features: Private
- Has garage: Yes
Features
- Stories: 2
- Patio & porch: Deck, Porch
- Pool features: None
- Waterfront features: None
Lot
- Size: 0 Square Feet
- Features: School Bus Route, Rectangular Lot
Details
- Additional structures: Garden Shed
- Parcel number: 051300057
Construction
Type & style
- Home type: Townhouse
- Property subtype: Townhouse
Materials
- Vinyl Siding
- Foundation: Concrete
- Roof: Asphalt Shingle
Utilities & green energy
- Sewer: Sewer
Community & HOA
Community
- Security: Smoke Detector(s)
Location
- Region: Carleton Place
Financial & listing details
- Tax assessed value: C$234,000
- Annual tax amount: C$3,169
- Date on market: 7/26/2026
REMAX BOARDWALK REALTY
REMAX BOARDWALK REALTY
By pressing Contact Agent, you agree that the real estate professional identified above may call/text you about your search, which may involve use of automated means and pre-recorded/artificial voices. You don't need to consent as a condition of buying any property, goods, or services. Message/data rates may apply. You also agree to our Terms of Use. Zillow does not endorse any real estate professionals. We may share information about your recent and future site activity with your agent to help them understand what you're looking for in a home.
Price history
Price history is unavailable.
Public tax history
Tax history is unavailable.
Climate risks
Neighborhood: K7C
Nearby schools
GreatSchools rating
No schools nearby
We couldn't find any schools near this home.
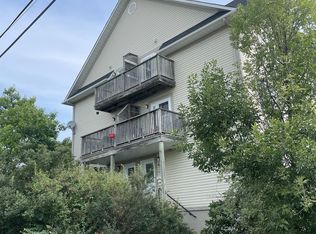
- C$--2 bd1 ba1k sqft240 Mississippi Ct #42, Carleton Place, ON K7C4R1Off Market
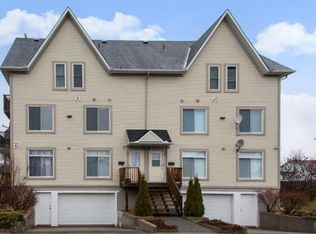
- C$--2 bd1 ba1.1k sqft240 Mississippi Ct #41, Carleton Place, ON K7C4R1Off Market
- C$459,0003 bd2 ba-- sqft240 Mississippi Ct #12, Carleton Place, ON K7C4R1For Sale

- C$657,0003 bd3 ba-- sqft16 Matthews St, Carleton Place, ON K7C0E7For Sale
- C$539,9003 bd3 ba-- sqft54 Griffith Way, Carleton Place, ON K7C0R9For Sale
- C$579,0003 bd3 ba-- sqft124 Dowdall Cir, Carleton Place, ON K7C0S4For Sale
- C$599,0003 bd4 ba-- sqft126 Dowdall Cir, Carleton Place, ON K7C0S4For Sale
- C$2,8003 bd4 ba-- sqft116 Dowdall Cir, Carleton Place, ON K7C0S4For Rent
Similar homes
- C$459,0003 bd2 ba-- sqft240 Mississippi Ct #12, Carleton Place, ON K7C 4R1For SaleMLS ID #X13602012, REMAX BOARDWALK REALTY. TRREB
- C$479,9003 bd2 ba-- sqft151 Crampton Dr, Carleton Place, ON K7C 4P5For Sale
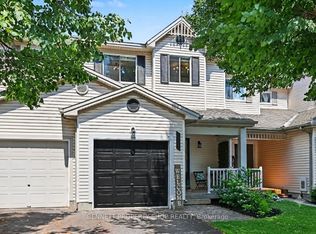 MLS ID #X13571936, BENNETT PROPERTY SHOP REALTY. TRREB
 - C$575,0003 bd4 ba-- sqft78 O'Donovan Dr, Carleton Place, ON K7C 0S2For Sale
 MLS ID #X13595208, ROYAL LEPAGE INTEGRITY REALTY. TRREB
 - C$539,9003 bd3 ba-- sqft54 Griffith Way, Carleton Place, ON K7C 0R9For Sale
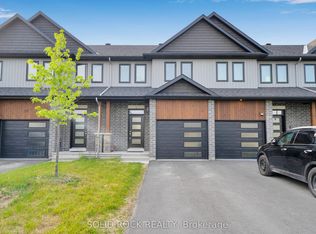 MLS ID #X13488072, SOLID ROCK REALTY. TRREB
 - C$549,9003 bd3 ba-- sqft7 McPhail Rd, Carleton Place, ON K7C 0P6For SaleMLS ID #X13587866, RE/MAX HALLMARK REALTY GROUP. TRREB
- C$545,0003 bd3 ba-- sqft80 O'Donovan Dr, Carleton Place, ON K7C 0S2For SaleMLS ID #X13123686, EXP REALTY. TRREB
- C$579,0003 bd3 ba-- sqft124 Dowdall Cir, Carleton Place, ON K7C 0S4For SaleMLS ID #X13438378, RE/MAX HALLMARK SAM MOUSSA REALTY. TRREB
- C$579,0003 bd3 ba-- sqft239 King St, Carleton Place, ON K7C 0G9For SaleMLS ID #X13588204, Chestnut Park Real Estate Limited. TRREB
- C$509,9003 bd2 ba-- sqft223 Jamieson St, Mississippi Mills, ON K0A 1A0For SaleMLS ID #X13605554, REAL BROKER ONTARIO LTD.. TRREB
- C$599,0003 bd4 ba-- sqft126 Dowdall Cir, Carleton Place, ON K7C 0S4For SaleMLS ID #X13465074, ROYAL LEPAGE TEAM REALTY. TRREB
- C$409,9003 bd1 ba-- sqft336 Pattie Dr, Carleton Place, ON K7C 2G3For SaleMLS ID #X13436924, ONE PERCENT REALTY LTD.. TRREB
- C$524,9004 bd2 ba-- sqft177 Lake Park Rd E, Beckwith, ON K7C 0C4For SaleMLS ID #X13577700, ROYAL LEPAGE TEAM REALTY. TRREB
- C$499,9006 bd4 ba-- sqft38 Main St E, Mississippi Mills, ON K0A 1A0For SaleMLS ID #X13604298, CENTURY 21 SYNERGY REALTY INC. TRREB
- C$589,0003 bd3 ba-- sqft815 Jack Dalgity St, Mississippi Mills, ON K0A 1A0For SaleMLS ID #X13607562, ROYAL LEPAGE TEAM REALTY. TRREB
- C$519,9004 bd2 ba-- sqft57 Charles St, Carleton Place, ON K7C 2Y2For SaleMLS ID #X12851858, BENNETT PROPERTY SHOP REALTY. TRREB
- C$657,0003 bd3 ba-- sqft16 Matthews St, Carleton Place, ON K7C 0E7For SaleMLS ID #X13489366, ROYAL LEPAGE TEAM REALTY. TRREB
- C$568,0003 bd3 ba-- sqft214 Hooper St, Carleton Place, ON K7C 0A9For SaleMLS ID #X13475398, EXP REALTY. TRREB
- C$529,0003 bd1 ba-- sqft460 Pattie Dr, Carleton Place, ON K7C 2G3For SaleMLS ID #X13499672, RE/MAX HALLMARK REALTY GROUP. TRREB
- C$599,9002 bd2 ba-- sqft238 Park Ave, Carleton Place, ON K7C 2G6For SaleMLS ID #X13578968, ROYAL LEPAGE TEAM REALTY. TRREB
- C$424,9002 bd1 ba-- sqft146 Affleck Cres, Lanark Highlands, ON K0G 1K0For SaleMLS ID #X13593062, CENTURY 21 SYNERGY REALTY INC. TRREB
