Welcome to 720 Rosetta Road, your perfect family retreat in the peaceful countryside of Lanark Highlands! Set on 11.5 beautiful acres, this warm and welcoming 4+1 bedroom, 3 bathroom home offers space to grow, play, and enjoy nature. The open-concept rec room overlooks a bright living area, perfect for family gatherings, while the cozy fireplace is ideal for quiet winter nights. Enjoy the picture-perfect views, explore the land, and experience the simple joys of rural living in a home made for making memories. Recent upgrades include new windows, a new furnace, and WETT certification for the fireplace. Form 161 must be signed with all offers (seller is directly related to listing rep). Recently severed.
For sale
C$749,000
720 Rosetta Rd, Lanark Highlands, ON K0G 1K0
5beds
3baths
Single Family Residence
Built in ----
11 Square Feet Lot
$-- Zestimate®
C$--/sqft
C$-- HOA
What's special
Open-concept rec roomCozy fireplacePicture-perfect views
- 49 days
- 10
- 2
Zillow last checked:
Listing updated:
Listed by:
EXPLORER REALTY INC.
Source: TRREB,MLS®#: X13607094 Originating MLS®#: Ottawa Real Estate Board
Originating MLS®#: Ottawa Real Estate BoardFacts & features
Interior
Bedrooms & bathrooms
- Bedrooms: 5
- Bathrooms: 3
Primary bedroom
- Level: Second
- Dimensions: 2.93 x 4.6
Bedroom 2
- Level: Main
- Dimensions: 4.53 x 3.03
Bedroom 3
- Level: Main
- Dimensions: 2.99 x 3.1
Bedroom 4
- Level: Main
- Dimensions: 4.15 x 2.41
Bedroom 5
- Level: Basement
- Dimensions: 4.09 x 5.79
Bathroom
- Level: Main
- Dimensions: 1.58 x 3.41
Bathroom
- Level: Basement
- Dimensions: 2.95 x 3.18
Dining room
- Level: Main
- Dimensions: 2.97 x 3.37
Family room
- Level: Second
- Dimensions: 4.26 x 4.71
Foyer
- Level: Main
- Dimensions: 4.2 x 3.48
Kitchen
- Level: Main
- Dimensions: 2.94 x 3.61
Living room
- Level: Main
- Dimensions: 5.77 x 4.42
Recreation
- Level: Basement
- Dimensions: 5.35 x 6.54
Heating
- Forced Air, Propane
Cooling
- Central Air
Appliances
- Included: Built-In Oven, Water Heater Owned, Water Softener
Features
- Central Vacuum, Floor Drain, In-Law Capability
- Basement: Partially Finished,Walk-Out Access
- Has fireplace: Yes
- Fireplace features: Wood Burning Stove, Living Room, Propane
Interior area
- Living area range: 1100-1500 null
Property
Parking
- Total spaces: 4
- Parking features: Circular Driveway, Front Yard Parking
Features
- Stories: 2
- Patio & porch: Patio
- Exterior features: Landscaped, Privacy
- Pool features: None
- Waterfront features: None
Lot
- Size: 11 Square Feet
- Features: Wooded/Treed
Details
- Parcel number: 050380037
- Other equipment: Propane Tank
Construction
Type & style
- Home type: SingleFamily
- Property subtype: Single Family Residence
Materials
- Wood
- Foundation: Poured Concrete
- Roof: Asphalt Shingle
Utilities & green energy
- Sewer: Septic
- Water: Drilled Well
Community & HOA
Location
- Region: Lanark Highlands
Financial & listing details
- Date on market: 7/26/2026
Price history
Price history is unavailable.
Public tax history
Tax history is unavailable.
Climate risks
Neighborhood: K0G
Nearby schools
GreatSchools rating
No schools nearby
We couldn't find any schools near this home.

Similar homes
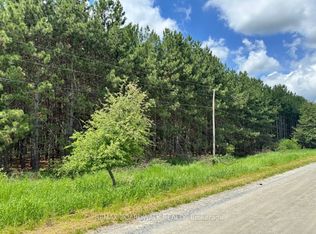
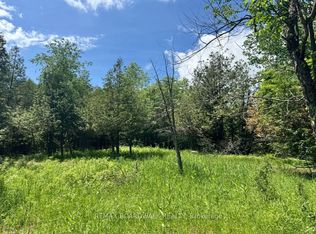
- C$620,0003 bd2 ba-- sqft2008 Pine Grove Rd, Lanark Highlands, ON K0G 1K0For Sale
 MLS ID #X13692564, PMA BRETHOUR REAL ESTATE CORPORATION INC. TRREB
 - C$699,0003 bd2 ba-- sqft214 Parsons Way, Lanark Highlands, ON K0G 1K0For Sale
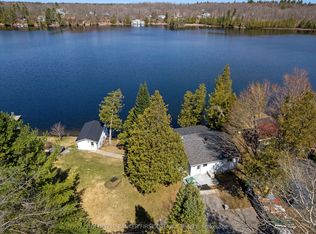 MLS ID #X13709276, COLDWELL BANKER FIRST OTTAWA REALTY. TRREB
 - C$649,9004 bd3 ba-- sqft1551 Flower Station Rd, Lanark Highlands, ON K0G 1K0For Sale
 MLS ID #X13536852, ROYAL LEPAGE TEAM REALTY. TRREB
 - C$749,9995 bd3 ba-- sqft2405 Rideau Ferry Rd, Drummond/north Elmsley, ON K7H 0G7For Sale
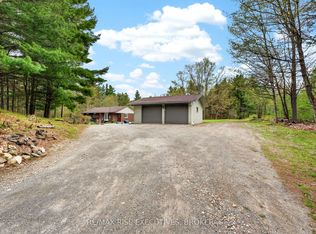 MLS ID #X13601378, RE/MAX RISE EXECUTIVES, BROKERAGE. TRREB
