Life is good on these 8 woodland acres. Explore nature with hikes on trails through-out the woods, at the back is a seasonal creek. Be creative in detached artist studio or tinker away in the garage-workshop. Afterwards, take a break with a swim in the heated pool with brand new 2026 quality pool liner. The pool is enclosed within screened poolhouse that has big lounging area. At the end of the day, enjoy a BBQ on the wrap-about deck. Then, relax in your log home with rich wood detailing and two majestic stone fireplaces. Surrounded by peace and quiet, the warmly welcoming Pan Abode log home blends into its natural environment and offers endless views of the tranquil outdoors. The 3 bedroom, 2 full bathroom home' welcome you with front entrance of beautiful hand-made stained glass panels. Living room showcases one of the two amazing custom Georgian Bay fieldstone fireplaces. Formal dining room has Tiffany light and exquisite hand-crafted French oak wall unit. The sun-filled kitchen offers walls of cupboard storage and extra prep areas. Primary bedroom includes walk-in closet and access to main floor bathroom that has two-person therapeutic soaker tub. Spacious lower level features brand new 2026 vinyl plank flooring and a wet bar off the family room with another Georgian Bay custom stone wood-burning fireplace. Lower level sunroom includes pellet stove and enough space for office nook. Here too is sitting area with woodstove, two comfortable bedrooms, 3-pc bathroom, laundry station and doors to outside. The detached oversized studio has woodstove, hydro and wall air conditioner. Detached garage-workshop is insulated, has a loft plus woodstove and hydro. Garden shed for storage and tools. Located on township maintained paved road with mail delivery, garbage pickup and school bus route. Hi-speed and cell service. Just 15 mins to Perth or 10 mins to Carleton Place.
For sale
C$749,000
1102 Ebbs Bay Rd, Drummond/north Elmsley, ON K7C 0C5
3beds
2baths
Single Family Residence
Built in ----
8 Square Feet Lot
$-- Zestimate®
C$--/sqft
C$-- HOA
What's special
Seasonal creekDetached artist studioHeated poolWrap-about deckTwo majestic stone fireplacesSitting area with woodstove
- 170 days
- 5
- 0
Zillow last checked:
Listing updated:
Listed by:
COLDWELL BANKER FIRST OTTAWA REALTY
Source: TRREB,MLS®#: X13066972 Originating MLS®#: Ottawa Real Estate Board
Originating MLS®#: Ottawa Real Estate BoardFacts & features
Interior
Bedrooms & bathrooms
- Bedrooms: 3
- Bathrooms: 2
Primary bedroom
- Level: Main
- Dimensions: 3.91 x 3.65
Bedroom 2
- Level: Lower
- Dimensions: 4.11 x 3.53
Bedroom 3
- Level: Lower
- Dimensions: 3.5 x 2.51
Bathroom
- Level: Lower
- Dimensions: 3.5 x 1.52
Bathroom
- Level: Main
- Dimensions: 3.04 x 2.79
Dining room
- Level: Main
- Dimensions: 4.03 x 3.17
Family room
- Level: Lower
- Dimensions: 7.82 x 4.49
Foyer
- Level: Main
- Dimensions: 3.05 x 1.25
Foyer
- Level: Main
- Dimensions: 4.82 x 2.19
Kitchen
- Level: Main
- Dimensions: 4.03 x 3.53
Laundry
- Level: Lower
- Dimensions: 2.33 x 1.32
Living room
- Level: Main
- Dimensions: 6.07 x 5.2
Other
- Level: Lower
- Dimensions: 3.58 x 2.64
Sunroom
- Level: Lower
- Dimensions: 8.68 x 3.07
Heating
- Baseboard, Electric
Cooling
- None
Appliances
- Included: Water Heater Owned
Features
- Primary Bedroom - Main Floor
- Basement: Full,Finished
- Has fireplace: Yes
- Fireplace features: Wood Burning, Pellet Stove, Living Room, Family Room, Wood Burning Stove
Interior area
- Living area range: 1100-1500 null
Video & virtual tour
Property
Parking
- Total spaces: 10
- Parking features: Private, Lane
- Has garage: Yes
Features
- Patio & porch: Deck
- Exterior features: Landscaped
- Has private pool: Yes
- Pool features: Above Ground
- Has view: Yes
- View description: Trees/Woods
- Waterfront features: None
- Frontage length: 104.10
Lot
- Size: 8 Square Feet
- Features: Wooded/Treed, School Bus Route, Rectangular Lot
- Topography: Wooded/Treed
Details
- Parcel number: 051580161
Construction
Type & style
- Home type: SingleFamily
- Architectural style: Bungalow
- Property subtype: Single Family Residence
Materials
- Log
- Foundation: Concrete
- Roof: Asphalt Shingle
Utilities & green energy
- Sewer: Septic
- Water: Drilled Well
- Utilities for property: Internet High Speed, Cell Services, Garbage Pickup
Community & HOA
Community
- Security: Alarm System
Location
- Region: Drummond North Elmsley
Financial & listing details
- Annual tax amount: C$3,045
- Date on market: 5/1/2026
Price history
Price history is unavailable.
Public tax history
Tax history is unavailable.
Climate risks
Neighborhood: K7C
Nearby schools
GreatSchools rating
No schools nearby
We couldn't find any schools near this home.
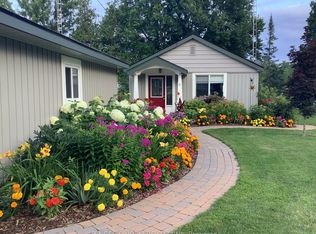
- C$685,0003 bd1 ba-- sqft131 Bay St, Drummond/north Elmsley, ON K7C4K9For Sale
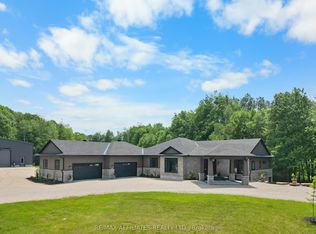
- C$2,099,9994 bd4 ba-- sqft1155 Ebbs Bay Rd, Drummond/north Elmsley, ON K7C4K8For Sale
- C$798,0003 bd2 ba-- sqft268 Boyds Rd, Lanark Highlands, ON K7C0C5For Sale

- C$654,9003 bd2 ba-- sqftLOT 87 Pauls Rd, Drummond/north Elmsley, ON K7H0J6For Sale
Similar homes
- C$685,0003 bd1 ba-- sqft131 Bay St, Drummond/north Elmsley, ON K7C 4K9For SaleMLS ID #X13754686, ENGEL & VOLKERS OTTAWA. TRREB
- C$799,0002 bd1 ba-- sqft391 Long Lake Rd, Tay Valley, ON K7H 3C5For Sale
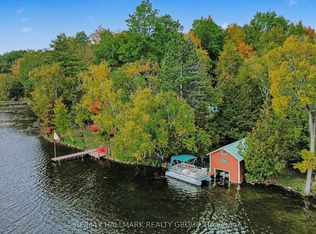 MLS ID #X14090958, RE/MAX HALLMARK REALTY GROUP. TRREB
 - C$749,9995 bd3 ba-- sqft2405 Rideau Ferry Rd, Drummond/north Elmsley, ON K7H 0G7For Sale
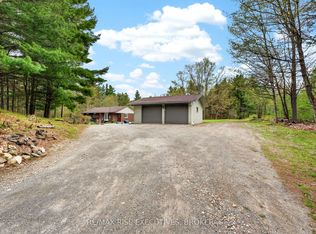 MLS ID #X13601378, RE/MAX RISE EXECUTIVES, BROKERAGE. TRREB
 - C$864,9003 bd3 ba-- sqft1111 Westshore Dr, Drummond/north Elmsley, ON K7H 0J3For Sale
 MLS ID #X13617732, COLDWELL BANKER FIRST OTTAWA REALTY. TRREB
