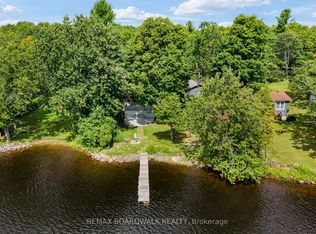
Welcome to 111 Charlie Drive, the ultimate waterfront retreat on Mississippi Lake! This spectacular home features Insulated Concrete Form (ICF) construction to the roof, delivering unmatched durability and energy efficiency. Designed for entertaining, the open main level boasts soaring vaulted ceilings with breathtaking lake views across the living room, dining room, and separate sitting room. The high-end kitchen has ample cabinetry and conveniently connects to a side-entrance mudroom to keep guest areas pristine. The main floor features a primary suite complete with a 4-piece ensuite, walk-in closet, and gorgeous lake views, plus a second bedroom and another 4-piece bathroom. The bright, fully finished walk-out basement expands your living space with three additional bedrooms, a 3-piece bathroom, a large recreation room with a wet bar, laundry, and ample storage! Step outside to your private oasis. A beautifully tiered, landscaped yard with stone steps connects multi-level decks to the water. Enjoy a brand-new barrel sauna, an 80ft aluminum dock, and 2 boat lifts (one with canopy).This rare package includes two parcels (0.60 acres total). Across the street sits a detached garage/workshop, complemented by a 14'x25' metal Quonset garage for winter boat storage. Complete with a GenerLink collar and propane rough-in, this home is ready for a backup generator. Your dream waterfront lifestyle starts here!
For sale
C$1,595,000
111 Charlie Dr, Drummond/north Elmsley, ON K7C 4K8
5beds
3baths
Single Family Residence
Built in ----
0 Square Feet Lot
$-- Zestimate®
C$--/sqft
C$-- HOA
What's special
Open main levelSoaring vaulted ceilingsHigh-end kitchenAmple cabinetrySide-entrance mudroomBrand-new barrel sauna
- 46 days
- 56
- 1
Zillow last checked:
Listing updated:
Listed by:
REMAX BOARDWALK REALTY
Source: TRREB,MLS®#: X13571882 Originating MLS®#: Ottawa Real Estate Board
Originating MLS®#: Ottawa Real Estate BoardFacts & features
Interior
Bedrooms & bathrooms
- Bedrooms: 5
- Bathrooms: 3
Primary bedroom
- Level: Main
- Dimensions: 3.6 x 4.59
Bedroom 2
- Level: Main
- Dimensions: 3.6 x 4.2
Bedroom 3
- Level: Basement
- Dimensions: 5.12 x 4.05
Bedroom 4
- Level: Basement
- Dimensions: 3.27 x 3.19
Bedroom 5
- Level: Basement
- Dimensions: 3.27 x 3.28
Bathroom
- Level: Main
- Dimensions: 2.71 x 1.57
Bathroom
- Level: Main
- Dimensions: 2.7 x 2.78
Bathroom
- Level: Basement
- Dimensions: 2.9 x 2.48
Dining room
- Level: Main
- Dimensions: 2.95 x 5.48
Foyer
- Level: Main
- Dimensions: 2.9 x 1.65
Kitchen
- Level: Main
- Dimensions: 5.12 x 3.49
Living room
- Level: Main
- Dimensions: 5.06 x 6.31
Other
- Level: Main
- Dimensions: 2.72 x 2.02
Other
- Level: Basement
Recreation
- Level: Basement
- Dimensions: 8.11 x 6.55
Other
- Level: Main
- Dimensions: 2.17 x 2.71
Utility room
- Level: Basement
- Dimensions: 5.12 x 3.49
Utility room
- Level: Basement
- Dimensions: 3.6 x 5.39
Heating
- Forced Air, Propane
Cooling
- Central Air
Appliances
- Included: Bar Fridge, Water Treatment
Features
- Primary Bedroom - Main Floor, Storage
- Basement: Full,Walk-Out Access,Finished
- Has fireplace: Yes
- Fireplace features: Recreation Room, Living Room
Interior area
- Living area range: 1500-2000 null
Video & virtual tour
Property
Parking
- Total spaces: 6
- Parking features: Private Triple
- Has garage: Yes
Features
- Exterior features: Private Dock
- Pool features: None
- Water view: Direct
- On waterfront: Yes
- Waterfront features: Dock, Boat Lift, Direct, Lake
- Body of water: Mississippi Lake
Lot
- Size: 0 Square Feet
- Features: Waterfront, Wooded/Treed, Cul de Sac/Dead End, Irregular Lot
Details
- Additional structures: Workshop, Sauna, Shed
- Parcel number: 053100180
- Other equipment: Air Exchanger
Construction
Type & style
- Home type: SingleFamily
- Architectural style: Bungalow
- Property subtype: Single Family Residence
Materials
- Other
- Foundation: Insulated Concrete Form
- Roof: Asphalt Shingle
Utilities & green energy
- Sewer: Septic
- Water: Drilled Well, Reverse Osmosis
Community & HOA
Community
- Security: Smoke Detector(s), Carbon Monoxide Detector(s)
Location
- Region: Drummond North Elmsley
Financial & listing details
- Annual tax amount: C$7,318
- Date on market: 7/16/2026
Price history
Price history is unavailable.
Public tax history
Tax history is unavailable.
Climate risks
Neighborhood: K7C
Nearby schools
GreatSchools rating
No schools nearby
We couldn't find any schools near this home.
- C$424,0002 bd1 ba-- sqft101 Machin Dr, Drummond/north Elmsley, ON K7H3C8For Sale

- C$599,9002 bd2 ba-- sqft193 Pretties Island Rd, Drummond/north Elmsley, ON K7C4K8For Sale
- C$1,295,0004 bd3 ba-- sqft146 Beck Shr, Drummond/north Elmsley, ON K7H3C8For Sale

- C$599,0003 bd1 ba-- sqft502 Tennyson Rd, Drummond/north Elmsley, ON K7H3C8For Sale

Similar homes
- C$1,295,0004 bd3 ba-- sqft146 Beck Shr, Drummond/north Elmsley, ON K7H 3C8For SaleMLS ID #X13573836, ENGEL & VOLKERS OTTAWA. TRREB
- C$1,549,9004 bd4 ba-- sqft212 Kaswit Dr, Beckwith, ON K7C 0C4For Sale
 MLS ID #X13519758, ROYAL LEPAGE TEAM REALTY. TRREB
 - C$1,100,0004 bd2 ba-- sqft100 McCulloughs Lndg, Drummond/north Elmsley, ON K7H 0J3For Sale
 MLS ID #X13572838, REMAX BOARDWALK REALTY. TRREB
 - C$1,549,9006 bd4 ba-- sqft238 Justin Dr, Beckwith, ON K7C 0C4For Sale
 MLS ID #X13574534, REAL BROKER ONTARIO LTD.. TRREB
