*OPEN HOUSE SUNDAY AUGUST 30 2-4PM* Nestled in the picturesque village of Appleton, this remarkable stone home sits on 1.4 acres of enchanting grounds directly across from the Mississippi River. Rich in history, character and timeless charm, the home invites you to appreciate the details of a bygone era, from its original hardwood floors and soaring ceilings to its deep window sills and intricate period features. At the heart of the home, the inviting eat-in kitchen features stainless steel appliances, soapstone countertops and a remarkable gas fireplace that once served as the original cooking hearth and bake oven. A charming breezeway connects the kitchen to the main living areas. The private primary suite is tucked above the kitchen and includes its own ensuite, while three additional bedrooms, a spa-inspired bathroom, formal dining and living rooms, a home office and cozy sitting room provide ample space. Generous storage throughout adds everyday practicality. Outside, the setting is truly special. Begin your mornings with coffee on the wraparound covered verandah as the sounds of the river rapids drift through the air, spend quiet afternoons among the blooms of the English cottage garden or wander the thoughtfully landscaped grounds. A newly added loft above the garage offers even more possibilities as an art studio, creative retreat, hobby space or additional storage. Thoughtful improvements, including 200-amp electrical service, offer modern comfort while preserving the home's timeless appeal. Lovingly maintained and carefully updated, this rare property offers a lifestyle surrounded by history, nature and enduring charm. Ideally located just minutes from Carleton Place and Almonte, with convenient highway access to Kanata and downtown Ottawa.
Under contract
C$1,100,000
492 River Rd, Mississippi Mills, ON K0A 1A0
4beds
3baths
Single Family Residence
Built in ----
0.99 Acres Lot
$-- Zestimate®
C$--/sqft
C$-- HOA
What's special
Stone homeOriginal hardwood floorsSoaring ceilingsDeep window sillsIntricate period featuresInviting eat-in kitchenStainless steel appliances
- 37 days
- 32
- 1
Zillow last checked:
Listing updated:
Listed by:
ROYAL LEPAGE TEAM REALTY
Source: TRREB,MLS®#: X13714454 Originating MLS®#: Ottawa Real Estate Board
Originating MLS®#: Ottawa Real Estate BoardFacts & features
Interior
Bedrooms & bathrooms
- Bedrooms: 4
- Bathrooms: 3
Primary bedroom
- Level: Second
- Dimensions: 4.31 x 3.91
Bedroom
- Level: Second
- Dimensions: 4.34 x 5.41
Bedroom
- Level: Second
- Dimensions: 3.3 x 4.57
Bedroom
- Level: Second
- Dimensions: 3.17 x 3.42
Bathroom
- Level: Second
- Dimensions: 1.49 x 1.77
Bathroom
- Level: Second
- Dimensions: 4.19 x 2.08
Bathroom
- Level: Main
- Dimensions: 2.03 x 0.78
Dining room
- Level: Main
- Dimensions: 3.96 x 4.16
Kitchen
- Level: Main
- Dimensions: 5.23 x 4.44
Living room
- Level: Main
- Dimensions: 3.04 x 4.16
Mud room
- Level: Main
- Dimensions: 5.96 x 3.27
Office
- Level: Main
- Dimensions: 3.96 x 2.79
Other
- Level: Main
- Dimensions: 4.87 x 3.65
Heating
- Forced Air, Propane
Cooling
- Central Air
Features
- Basement: Unfinished
- Has fireplace: Yes
- Fireplace features: Propane
Interior area
- Living area range: 3000-3500 null
Property
Parking
- Total spaces: 10
- Parking features: Private
- Has garage: Yes
Features
- Stories: 2
- Patio & porch: Porch
- Pool features: None
- Has view: Yes
- View description: River
- Has water view: Yes
- Water view: River
- Waterfront features: River
- Frontage length: 54.13
Lot
- Size: 0.99 Acres
- Features: Golf, Park, River/Stream, Wooded/Treed
Details
- Parcel number: 053080108
- Other equipment: Sump Pump
Construction
Type & style
- Home type: SingleFamily
- Property subtype: Single Family Residence
Materials
- Stone
- Foundation: Stone
- Roof: Asphalt Shingle
Utilities & green energy
- Sewer: Septic
Community & HOA
Location
- Region: Mississippi Mills
Financial & listing details
- Annual tax amount: C$6,809
- Date on market: 8/26/2026
Price history
Price history is unavailable.
Public tax history
Tax history is unavailable.
Climate risks
Neighborhood: K0A
Nearby schools
GreatSchools rating
No schools nearby
We couldn't find any schools near this home.
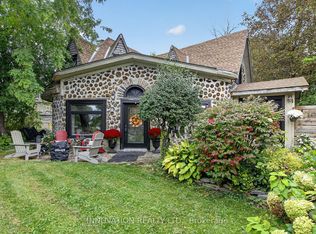
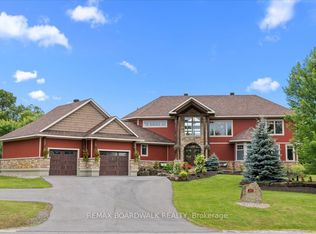
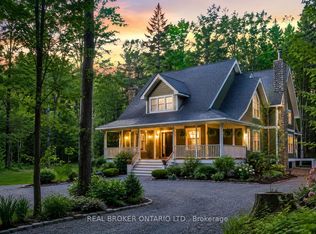
Similar homes
- C$835,0004 bd2 ba-- sqft256 Wilson St, Mississippi Mills, ON K0A 1A0For Sale
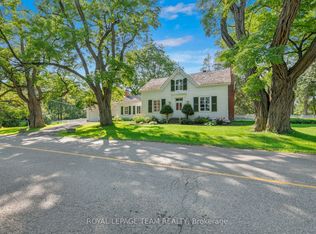 MLS ID #X13658738, ROYAL LEPAGE TEAM REALTY. TRREB
 - C$1,299,0004 bd3 ba-- sqft30 Canadian Dr, Ottawa, ON K0A 1B0For Sale
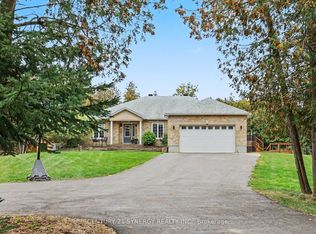 MLS ID #X13852230, CENTURY 21 SYNERGY REALTY INC.. TRREB
 - C$879,0002 bd2 ba-- sqft431 Golden Line Rd, Mississippi Mills, ON K0A 1A0For Sale
 MLS ID #X13749228, REMAX BOARDWALK REALTY. TRREB
 - C$1,175,0004 bd3 ba-- sqft330 Megan Dr, Beckwith, ON K7C 0T4For Sale
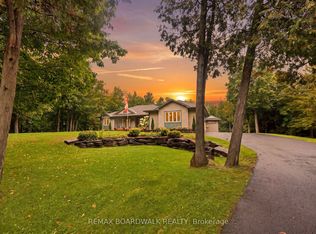 MLS ID #X13798052, REMAX BOARDWALK REALTY. TRREB
