Set within a vibrant equestrian community, impeccable equine estate on 25 acres with premium horse facilities and boarding income. Immaculately maintained, this farm is located 15 mins from City of Ottawa that's well known for world-class equine tournaments and events. Along with boarding and training horses, the farm has rental income from Therapeutic Riding company that leases some of the facilities. Farm has two large barns plus foaling barn that is also suitable for integrating new horses. One barn has 14 box stalls, cross ties, storage for grain & hay. Second barn 9 box stalls, 2 standing stalls, cross ties and hay storage. Barns include rubber mats in stalls and aisles, heated water lines, windows for natural light and metal roofs. For your boarding clients, big lockers and meeting area including kitchen and washroom with shower. The farm has indoor arena, outdoor sand ring, pastures and riding trails thru the forest. Paddocks total 19 with electric fencing and metal gates. Large insulated workshop with 100 amps and water. Land tiled drained. At end of a busy day, retreat to your light-filled contemporary home with 4600sf living space including 5 bedrooms and 4 full bathrooms. Spacious living room showcases impressive stone wood-burning fireplace. French doors open to country-styled kitchen with woodstove and casual dining. Off kitchen is expansive family room with wood-burning fireplace and entertainment-sized dining area with kitchenette/bar. Patio doors along one wall open to covered deck and yard. Main floor also has bachelor apartment for extended family or extra flex space. Upstairs is your primary retreat with adjoining sitting area and wood-burning fireplace; primary ensuite double-vanity and linen closet. Second floor also has 4 more bedrooms, 3-pc bathrm & 4-pc bathrm. Added bonus is convenience of second floor laundry room. Lower level family room with fourth fireplace and a gym. Located on paved township road. 10 mins to Almonte or Carleton Place.
For sale
C$1,698,000
4655 Appleton Side Rd, Mississippi Mills, ON K0A 1A0
5beds
4baths
Farm
Built in ----
25 Square Feet Lot
$-- Zestimate®
C$--/sqft
C$-- HOA
What's special
Premium horse facilitiesIndoor arenaOutdoor sand ringLand tiled drainedLight-filled contemporary homeSecond floor laundry room
- 95 days
- 26
- 2
Zillow last checked:
Listing updated:
Listed by:
COLDWELL BANKER FIRST OTTAWA REALTY
Source: TRREB,MLS®#: X13575456 Originating MLS®#: Ottawa Real Estate Board
Originating MLS®#: Ottawa Real Estate BoardFacts & features
Interior
Bedrooms & bathrooms
- Bedrooms: 5
- Bathrooms: 4
Primary bedroom
- Level: Second
- Dimensions: 11.32 x 8.78
Bedroom 2
- Level: Second
- Dimensions: 5.66 x 3.2
Bedroom 3
- Level: Second
- Dimensions: 2.57 x 3.19
Bedroom 4
- Level: Second
- Dimensions: 4.15 x 6.87
Bedroom 5
- Level: Second
- Dimensions: 3.53 x 6.82
Bathroom
- Level: Main
- Dimensions: 3.07 x 2.3
Bathroom
- Level: Second
- Dimensions: 2.08 x 2.57
Bathroom
- Level: Second
- Dimensions: 2.92 x 2.57
Bathroom
- Level: Main
- Dimensions: 2.58 x 2.27
Breakfast
- Level: Main
- Dimensions: 2.91 x 2.52
Dining room
- Level: Main
- Dimensions: 4.08 x 4.38
Family room
- Level: Main
- Dimensions: 6.73 x 4.29
Other
- Level: Lower
- Dimensions: 3.66 x 5.36
Kitchen
- Level: Main
- Dimensions: 5.93 x 2.22
Kitchen
- Level: Main
- Dimensions: 2.91 x 2.52
Laundry
- Level: Second
- Dimensions: 2.04 x 2.16
Living room
- Level: Main
- Dimensions: 5.37 x 7.93
Living room
- Level: Main
- Dimensions: 5 x 8
Living room
- Level: Main
Living room
- Level: Main
- Dimensions: 5.37 x 7.93
Other
- Level: Main
- Dimensions: 4.88 x 4.02
Recreation
- Level: Lower
- Dimensions: 3.77 x 9.63
Other
- Level: Second
- Dimensions: 5.82 x 4.18
Utility room
- Level: Lower
- Dimensions: 2.48 x 3.76
Heating
- Heat Pump, Oil
Cooling
- Central Air
Appliances
- Included: Bar Fridge, Water Heater Owned, Water Treatment
Features
- In-Law Capability
- Flooring: Carpet Free
- Basement: Finished
- Has fireplace: Yes
- Fireplace features: Family Room, Living Room, Recreation Room, Wood Burning Stove, Insert
Interior area
- Living area range: 3500-5000 null
Video & virtual tour
Property
Parking
- Total spaces: 50
- Parking features: Private, Garage Door Opener
- Has garage: Yes
Features
- Stories: 2
- Patio & porch: Deck, Porch, Patio
- Exterior features: Landscaped, Paved Yard
- Pool features: None
- Has view: Yes
- View description: Trees/Woods, Meadow, Pasture
- Waterfront features: None
Lot
- Size: 25 Square Feet
- Features: Wooded/Treed, Clear View, Tiled/Drainage, School Bus Route
- Topography: Level
Details
- Additional structures: Barn, Arena, Box Stall, Fence - Partial, Indoor Arena, Paddocks, Shed, Steel Silo
- Parcel number: 051100109
- Other equipment: Sump Pump
- Horses can be raised: Yes
Construction
Type & style
- Home type: SingleFamily
- Property subtype: Farm
Materials
- Stone, Vinyl Siding
- Foundation: Stone, Concrete
- Roof: Asphalt Shingle
Utilities & green energy
- Sewer: Septic
- Water: Drilled Well
- Utilities for property: Cable Available, Cell Services, Electricity Connected, Phone Available
Community & HOA
Location
- Region: Mississippi Mills
Financial & listing details
- Annual tax amount: C$4,821
- Date on market: 7/17/2026
Price history
Price history is unavailable.
Public tax history
Tax history is unavailable.
Climate risks
Neighborhood: K0A
Nearby schools
GreatSchools rating
No schools nearby
We couldn't find any schools near this home.
- C$550,0004 bd2 ba-- sqft589 River Rd, Mississippi Mills, ON K0A1A0For Sale

- C$1,800,0006 bd5 ba-- sqft225 Hillcrest Dr, Mississippi Mills, ON K0A1A0For Sale
- C$1,100,0004 bd3 ba-- sqft492 River Rd, Mississippi Mills, ON K0A1A0For Sale
- C$664,9002 bd1 ba-- sqft480 River Rd, Mississippi Mills, ON K0A1A0For Sale
Similar homes
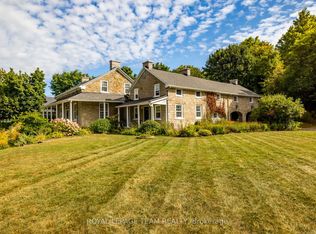
- C$1,599,9905 bd4 ba-- sqft406 McIntosh Way, Mississippi Mills, ON K0A 1A0For Sale
 MLS ID #X14032270, ROYAL LEPAGE TEAM REALTY. TRREB
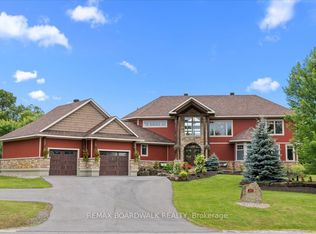
 - C$1,800,0006 bd5 ba-- sqft225 Hillcrest Dr, Mississippi Mills, ON K0A 1A0For SaleMLS ID #X13601540, REMAX BOARDWALK REALTY. TRREB
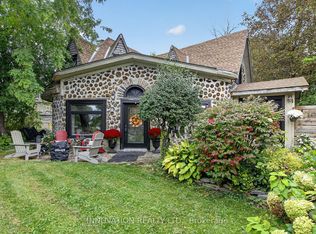
- C$1,500,0005 bd3 ba-- sqft649 Upper Dwyer Hill Rd, Ottawa, ON K0A 1A0For Sale
 MLS ID #X13751324, INNOVATION REALTY LTD.. TRREB
 - C$1,100,0004 bd2 ba-- sqft4100 Old Almonte Rd, Ottawa, ON K0A 1A0For Sale
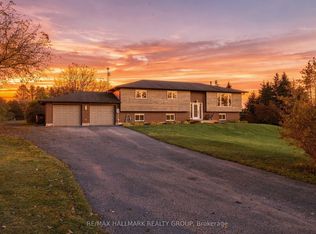 MLS ID #X14099136, RE/MAX HALLMARK REALTY GROUP. TRREB
