Space, flexibility and a beautiful setting come together on this 1.09-acre property in sought-after Appleton! Set beside green space/recreational parkland and just around the corner from the Mississippi River boat launch, this spacious raised bungalow offers plenty of room for the whole family and an excellent opportunity to update and make it your own.The main level features 3 bedrooms, 2 bathrooms, separate living and dining rooms, kitchen and breakfast nook. Downstairs you'll find a 4th bedroom, family room/gym and generous recreation room, along with plenty of storage. Two propane fireplaces, one on each level, add warmth and cozy character.The home has been well enjoyed over the years and is ready for some updating and a little TLC, offering buyers the chance to add their own style and improvements to an already spacious and functional layout.Enjoy the screened front porch for morning coffee and the screened rear porch for summer evenings. The partially fenced, treed yard offers privacy, while the 2-car garage provides additional storage and convenience. Generac system included. Septic and well inspection reports available. With 1.09 acres, parkland next door and the Mississippi River nearby, there is plenty of potential here for someone looking for space, privacy and recreation.Property is being sold as part of an estate sale and the home, fixtures and chattels are being sold AS IS. Property is currently in probate. 24-hour irrevocable on all offers as per Form 244.
For sale
C$550,000
589 River Rd, Mississippi Mills, ON K0A 1A0
4beds
2baths
Single Family Residence
Built in ----
1.09 Acres Lot
$-- Zestimate®
C$--/sqft
C$-- HOA
What's special
Spacious raised bungalowKitchen and breakfast nookPlenty of storageScreened front porchScreened rear porchParkland next door
- 1 day
- 13
- 3
Zillow last checked:
Listing updated:
Listed by:
EXP REALTY
Source: TRREB,MLS®#: X13874006 Originating MLS®#: Ottawa Real Estate Board
Originating MLS®#: Ottawa Real Estate BoardFacts & features
Interior
Bedrooms & bathrooms
- Bedrooms: 4
- Bathrooms: 2
Primary bedroom
- Level: Main
- Dimensions: 4.27 x 3.45
Bedroom 2
- Level: Main
- Dimensions: 4.27 x 3.33
Bedroom 3
- Level: Main
- Dimensions: 4.27 x 3.53
Bedroom 4
- Level: Lower
- Dimensions: 3.35 x 4.42
Bathroom
- Level: Main
- Dimensions: 1.7 x 2.03
Bathroom
- Level: Main
- Dimensions: 2.31 x 3.45
Breakfast
- Level: Main
- Dimensions: 3.43 x 3.58
Dining room
- Level: Main
- Dimensions: 2.9 x 3.94
Family room
- Level: Lower
- Dimensions: 3.33 x 10.67
Foyer
- Level: Main
- Dimensions: 1.6 x 1.12
Kitchen
- Level: Main
- Dimensions: 3.43 x 5.61
Laundry
- Level: Main
- Dimensions: 0.97 x 2.54
Living room
- Level: Main
- Dimensions: 4.83 x 3.45
Other
- Level: Lower
- Dimensions: 3.48 x 9.07
Other
- Level: Lower
- Dimensions: 2.34 x 6.96
Sunroom
- Level: Main
- Dimensions: 2.26 x 7.01
Utility room
- Level: Lower
- Dimensions: 3.48 x 8.08
Utility room
- Level: Lower
- Dimensions: 2.03 x 2.11
Heating
- Forced Air, Propane
Cooling
- Central Air
Appliances
- Included: Water Softener, Instant Hot Water
Features
- Storage
- Basement: Finished
- Has fireplace: Yes
- Fireplace features: Free Standing
Interior area
- Living area range: 1500-2000 null
Video & virtual tour
Property
Parking
- Total spaces: 8
- Parking features: Garage
- Has garage: Yes
Features
- Patio & porch: Deck, Porch
- Pool features: None
Lot
- Size: 1.09 Acres
- Features: Golf, Park, River/Stream, Wooded/Treed, Hospital
Details
- Additional structures: Garden Shed
- Parcel number: 051090084
- Other equipment: Generator - Full, Sump Pump, Propane Tank
Construction
Type & style
- Home type: SingleFamily
- Architectural style: Bungalow-Raised
- Property subtype: Single Family Residence
Materials
- Other, Vinyl Siding
- Foundation: Wood
- Roof: Asphalt Shingle
Utilities & green energy
- Sewer: Septic
- Water: Drilled Well
Community & HOA
Location
- Region: Mississippi Mills
Financial & listing details
- Annual tax amount: C$4,144
- Date on market: 10/7/2026
Price history
Price history is unavailable.
Public tax history
Tax history is unavailable.
Climate risks
Neighborhood: K0A
Nearby schools
GreatSchools rating
No schools nearby
We couldn't find any schools near this home.
Similar homes
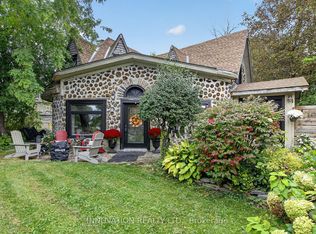
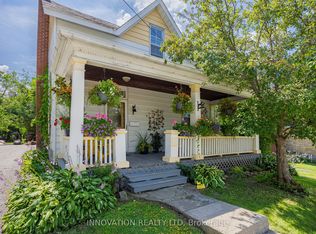
- C$664,9002 bd1 ba-- sqft480 River Rd, Mississippi Mills, ON K0A 1A0For Sale
 MLS ID #X13850754, INNOVATION REALTY LTD.. TRREB
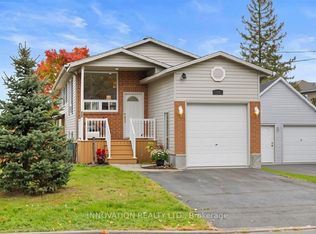
 - C$545,0004 bd2 ba-- sqft58 Lake Ave E, Carleton Place, ON K7C 1K8For Sale
 MLS ID #X13844052, INNOVATION REALTY LTD. TRREB
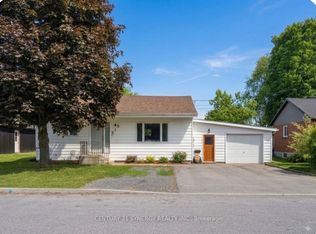
 - C$547,0003 bd2 ba-- sqft93 Park Ave, Carleton Place, ON K7C 2H4For Sale
 MLS ID #X13860280, INNOVATION REALTY LTD.. TRREB
 - C$550,0004 bd3 ba-- sqft215 Victoria St, Mississippi Mills, ON K0A 1A0For Sale
 MLS ID #X13677434, CENTURY 21 SYNERGY REALTY INC.. TRREB
