Welcome to 115 Mary Street, a charming blend of character, craftsman details, and exceptional outdoor spaces right in the heart of Carleton Place. Step inside through the inviting front entrance into a main living area highlighted by warm wide-plank hardwood flooring and a built-in display buffet with glass doors and custom storage. The spacious, light-filled kitchen offers rich wood cabinetry, stainless steel appliances including a side-by-side refrigerator/freezer, a movable center island on casters, recessed lighting, and seamless sightlines into the adjacent dining area. Upstairs, cozy sleeping quarters feature sloped ceilings, rustic slatted wood floors, and bright windows that bring in plenty of natural light. Outside, the property shines with a private, fully covered outdoor lounge space complete with a hot tub, ideal for year-round relaxation and entertaining. Tradespeople, hobbyists, or DIY enthusiasts will appreciate the substantial detached shop and garage, fully finished with pot lights, high ceilings, and ample room for tools, equipment, or projects. Situated just minutes from downtown shops, local dining, parks, and the Mississippi River, this property delivers central Carleton Place living with incredible versatile space.
For sale
C$624,000
115 Mary St, Carleton Place, ON K7C 1B2
3beds
2baths
Single Family Residence
Built in ----
6,533 Square Feet Lot
$-- Zestimate®
C$--/sqft
C$-- HOA
What's special
Inviting front entranceWarm wide-plank hardwood flooringSpacious light-filled kitchenRich wood cabinetryRecessed lightingCozy sleeping quartersSloped ceilings
- 1 day
- 8
- 1
Zillow last checked:
Listing updated:
Listed by:
REMAX BOARDWALK REALTY
Source: TRREB,MLS®#: X13873580 Originating MLS®#: Ottawa Real Estate Board
Originating MLS®#: Ottawa Real Estate BoardFacts & features
Interior
Bedrooms & bathrooms
- Bedrooms: 3
- Bathrooms: 2
Primary bedroom
- Level: Second
- Dimensions: 3.99 x 3.8
Bedroom
- Level: Second
- Dimensions: 3.35 x 3.04
Bedroom
- Level: Second
- Dimensions: 3.54 x 3.04
Bathroom
- Level: Second
- Dimensions: 2.22 x 2.71
Dining room
- Level: Main
- Dimensions: 3.14 x 2.3
Family room
- Level: Main
- Dimensions: 6.33 x 5.06
Kitchen
- Level: Main
- Dimensions: 4.04 x 3.52
Living room
- Level: Main
- Dimensions: 7.04 x 3.56
Sunroom
- Level: Main
- Dimensions: 2.71 x 3.31
Heating
- Forced Air, Gas
Cooling
- Central Air
Appliances
- Included: Water Heater Owned
Features
- Basement: Unfinished
- Has fireplace: Yes
- Fireplace features: Living Room, Natural Gas
Interior area
- Living area range: 1500-2000 null
Video & virtual tour
Property
Parking
- Total spaces: 5
Features
- Stories: 2
- Pool features: None
- Waterfront features: None
Lot
- Size: 6,533 Square Feet
Details
- Parcel number: 051240055
Construction
Type & style
- Home type: SingleFamily
- Property subtype: Single Family Residence
Materials
- Vinyl Siding
- Foundation: Stone
- Roof: Metal
Utilities & green energy
- Sewer: Sewer
Community & HOA
Location
- Region: Carleton Place
Financial & listing details
- Annual tax amount: C$3,918
- Date on market: 10/7/2026
Price history
Price history is unavailable.
Public tax history
Tax history is unavailable.
Climate risks
Neighborhood: K7C
Nearby schools
GreatSchools rating
No schools nearby
We couldn't find any schools near this home.
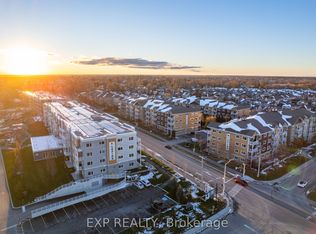
- C$3,2952 bd2 ba-- sqft258 Coleman St #C301, Carleton Place, ON K7C4P1For Rent
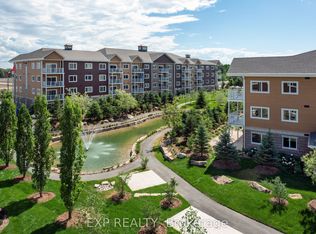
- C$3,3301 bd1 ba-- sqft277 Coleman St #D221, Carleton Place, ON K7C4P1For Rent
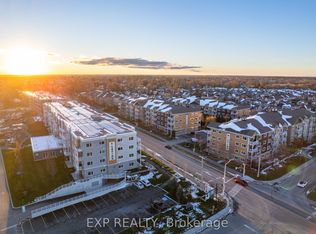
- C$2,7501 bd1 ba-- sqft258 Coleman St #B409, Carleton Place, ON K7C4P1For Rent
- C$2,7001 bd1 ba-- sqft277 Coleman St #D217, Carleton Place, ON K7C4P1For Rent
Similar homes
- C$649,9004 bd2 ba-- sqft202 Santiago St, Carleton Place, ON K7C 4S5For Sale
 MLS ID #X13865544, REAL BROKER ONTARIO LTD.. TRREB
 - C$547,0003 bd2 ba-- sqft93 Park Ave, Carleton Place, ON K7C 2H4For Sale
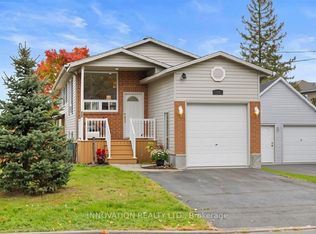 MLS ID #X13860280, INNOVATION REALTY LTD.. TRREB
 - C$615,0003 bd2 ba-- sqft181 Wellington St, Carleton Place, ON K7C 1B4For Sale
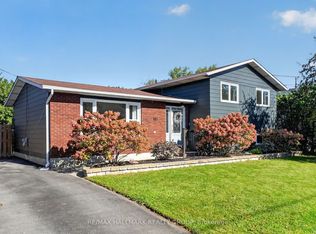 MLS ID #X13823896, RE/MAX HALLMARK REALTY GROUP. TRREB
 - C$570,0003 bd4 ba-- sqft221 King St, Carleton Place, ON K7C 1G6For Sale
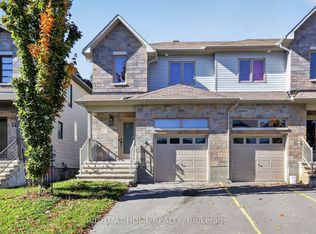 MLS ID #X13872700, RIGHT AT HOME REALTY. TRREB
