Welcome to 181 Wellington Street, ideally located in the centre of Carleton Place. Beautifully renovated, fully finished and move in ready! This 3 bedroom, 2 full bathroom detached split level home is situated on a large lot and surrounded by mature trees with no rear neighbours. Step inside and you'll immediately notice the fresh modern updates throughout. The interior has been freshly painted with new flooring, modern light fixtures and an upgrade list too long to list. (feature sheet available). The kitchen is stunning (2025)! Enjoy newer stainless steel appliances, extended cabinets, plenty of counter space, a pantry with pull out drawers and a large farmhouse sink overlooking the backyard. The main level is complete with 3 good sized bedrooms and a tastefully renovated full bathroom with double sinks and quartz countertop (2025). The finished lower level adds valuable living space and includes a renovated full bathroom (2026), laundry area and a large crawl space for additional storage. The recreation room is open and has large windows allowing plenty of natural light through the space. Heading out back, enjoy the fully fenced, expansive and private yard. The deck is a great spot to relax and enjoy nature or entertain family and friends. Located close to parks, the hospital, groceries and walking distance to downtown Carleton Place with several shops, restaurants, shopping and more! Enjoy small town charm in a growing community. Notables: Furnace 2026, Windows 2024, A/C 2017, Roof Shingles approx. 2010 (according to previous MLS listing) See feature sheet attached for list of improvements since 2024. All you need to do is move in and enjoy! Minimum 24 Hour irrevocable on offers, Schedule B (deposit) to be included with offers.
For sale
C$615,000
181 Wellington St, Carleton Place, ON K7C 1B4
3beds
2baths
Single Family Residence
Built in ----
5,214 Square Feet Lot
$-- Zestimate®
C$--/sqft
C$-- HOA
What's special
Beautifully renovatedFully finishedLarge lotSurrounded by mature treesFresh modern updates throughoutFreshly paintedNew flooring
- 14 days
- 30
- 8
Zillow last checked:
Listing updated:
Listed by:
RE/MAX HALLMARK REALTY GROUP
Source: TRREB,MLS®#: X13823896 Originating MLS®#: Ottawa Real Estate Board
Originating MLS®#: Ottawa Real Estate BoardFacts & features
Interior
Bedrooms & bathrooms
- Bedrooms: 3
- Bathrooms: 2
Primary bedroom
- Level: Upper
- Dimensions: 4.11 x 3.2
Bedroom
- Level: Upper
- Dimensions: 3.19 x 2.75
Bedroom 2
- Level: Upper
- Dimensions: 4.11 x 2.76
Bathroom
- Level: Upper
- Dimensions: 2.73 x 2.73
Bathroom
- Level: Lower
- Dimensions: 1.98 x 1.33
Dining room
- Level: Main
- Dimensions: 3.06 x 2.92
Kitchen
- Level: Main
- Dimensions: 4.2 x 2.78
Laundry
- Level: Lower
- Dimensions: 3.82 x 2.79
Living room
- Level: Main
- Dimensions: 5.32 x 3.66
Recreation
- Level: Lower
- Dimensions: 5.67 x 4.91
Heating
- Forced Air, Gas
Cooling
- Central Air
Appliances
- Included: Instant Hot Water
Features
- Upgraded Insulation
- Basement: Finished,Full
- Has fireplace: No
Interior area
- Living area range: 1100-1500 null
Video & virtual tour
Property
Parking
- Total spaces: 3
Features
- Patio & porch: Deck
- Pool features: None
Lot
- Size: 5,214 Square Feet
- Features: Fenced Yard, Park
Details
- Additional structures: Shed, Fence - Full
- Parcel number: 051240097
Construction
Type & style
- Home type: SingleFamily
- Property subtype: Single Family Residence
Materials
- Brick, Aluminum Siding
- Foundation: Block
- Roof: Asphalt Shingle
Utilities & green energy
- Sewer: Sewer
Community & HOA
Location
- Region: Carleton Place
Financial & listing details
- Annual tax amount: C$3,490
- Date on market: 9/24/2026
Price history
Price history is unavailable.
Public tax history
Tax history is unavailable.
Climate risks
Neighborhood: K7C
Nearby schools
GreatSchools rating
No schools nearby
We couldn't find any schools near this home.

Similar homes
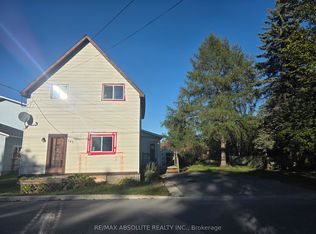
- C$624,0003 bd2 ba-- sqft115 Mary St, Carleton Place, ON K7C 1B2For Sale
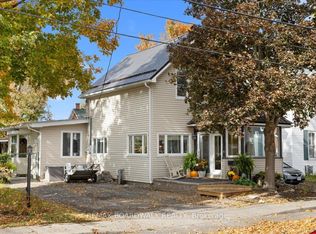 MLS ID #X13873580, REMAX BOARDWALK REALTY. TRREB
 - C$649,9004 bd2 ba-- sqft202 Santiago St, Carleton Place, ON K7C 4S5For Sale
 MLS ID #X13865544, REAL BROKER ONTARIO LTD.. TRREB
 - C$547,0003 bd2 ba-- sqft93 Park Ave, Carleton Place, ON K7C 2H4For Sale
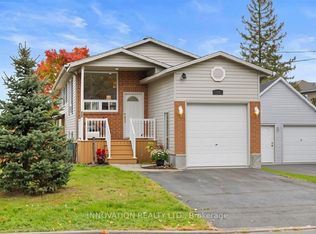 MLS ID #X13860280, INNOVATION REALTY LTD.. TRREB
 - C$570,0003 bd4 ba-- sqft221 King St, Carleton Place, ON K7C 1G6For Sale
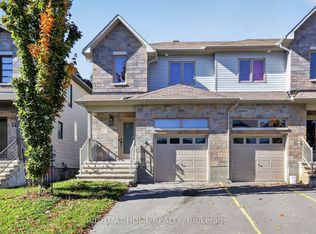 MLS ID #X13872700, RIGHT AT HOME REALTY. TRREB
