Welcome to this bright, DETACHED 3-bedroom home on a CORNER LOT in Carleton Place! Walking distance to shopping, arena, parks and the hospital, this charming raised bungalow is ready to call home. Freshly painted, new carpet (stairs, 2 bedrooms), new light fixtures, new poured cement garage floor, this home is a wonderful family home for those just starting out or looking to downsize. The welcoming front porch leads to the foyer, and a few stairs take you into the open concept living room/kitchen/dining area. This area is spacious for gatherings and has so much natural light thanks to the numerous windows. Down the hall you'll find 3 good-sized bedrooms, each with a closet, and a 3 piece family bathroom rounds out this level. Downstairs is a partially finished (drywalled) and VERY SPACIOUS family room with cozy natural gas fireplace, large windows providing ample natural light and a walk-out to the private, fenced backyard and covered patio with pergola. This level also features the laundry room, as well as 2 pc. washroom (currently set up as a dog washing station - previous owner was a groomer and showed dogs!). Easily converted into a second full bathroom. This home has been lovingly cared for by it's original owners and is ready to for a new family to call it home. Don't miss your chance to own a DETACHED family home in the heart of Carleton Place for under $550,000! Offers welcome anytime. Please allow 24 hours to meet with sellers.
Under contract
C$547,000
93 Park Ave, Carleton Place, ON K7C 2H4
3beds
2baths
Single Family Residence
Built in ----
5,750 Square Feet Lot
$-- Zestimate®
C$--/sqft
C$-- HOA
What's special
Corner lotWelcoming front porchSpacious for gatheringsNumerous windowsEach with a closetVery spacious family roomCozy natural gas fireplace
- 6 days
- 13
- 1
Zillow last checked:
Listing updated:
Listed by:
INNOVATION REALTY LTD.
Source: TRREB,MLS®#: X13860280 Originating MLS®#: Ottawa Real Estate Board
Originating MLS®#: Ottawa Real Estate BoardFacts & features
Interior
Bedrooms & bathrooms
- Bedrooms: 3
- Bathrooms: 2
Primary bedroom
- Dimensions: 4.83 x 2.77
Bedroom 2
- Dimensions: 3.48 x 2.52
Bedroom 3
- Dimensions: 3.12 x 2.52
Bathroom
- Dimensions: 4.39 x 1.73
Dining room
- Dimensions: 2.62 x 2.95
Foyer
- Dimensions: 1.12 x 1.27
Kitchen
- Dimensions: 2.62 x 4.01
Living room
- Level: Main
- Dimensions: 3.58 x 6.91
Recreation
- Dimensions: 10.8 x 6.05
Utility room
- Dimensions: 4.01 x 4.27
Heating
- Forced Air, Gas
Cooling
- Central Air
Features
- In-Law Capability, Primary Bedroom - Main Floor
- Basement: Partially Finished,Full,Walk-Out Access
- Has fireplace: Yes
- Fireplace features: Family Room, Natural Gas, Free Standing
Interior area
- Living area range: 700-1100 null
Video & virtual tour
Property
Parking
- Total spaces: 3
- Parking features: Private Double, Tandem, Garage Door Opener
- Has garage: Yes
Features
- Patio & porch: Patio
- Exterior features: Awning(s), Privacy
- Pool features: None
Lot
- Size: 5,750 Square Feet
Details
- Parcel number: 051150053
Construction
Type & style
- Home type: SingleFamily
- Architectural style: Bungalow-Raised
- Property subtype: Single Family Residence
Materials
- Aluminum Siding, Brick Front
- Foundation: Concrete Block, Poured Concrete
- Roof: Asphalt Shingle
Utilities & green energy
- Sewer: Sewer
Community & HOA
Location
- Region: Carleton Place
Financial & listing details
- Annual tax amount: C$3,866
- Date on market: 10/5/2026
Price history
Price history is unavailable.
Public tax history
Tax history is unavailable.
Climate risks
Neighborhood: K7C
Nearby schools
GreatSchools rating
No schools nearby
We couldn't find any schools near this home.
Similar homes
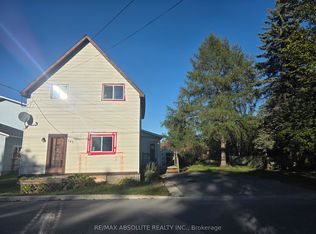
- C$545,0004 bd2 ba-- sqft58 Lake Ave E, Carleton Place, ON K7C 1K8For Sale
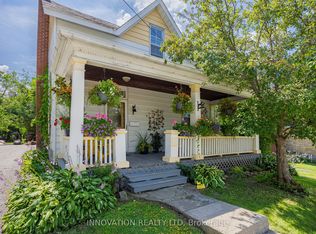 MLS ID #X13844052, INNOVATION REALTY LTD. TRREB
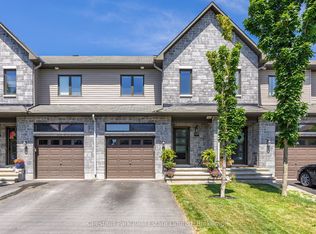
 - C$649,9004 bd2 ba-- sqft202 Santiago St, Carleton Place, ON K7C 4S5For Sale
 MLS ID #X13865544, REAL BROKER ONTARIO LTD.. TRREB
 - C$675,0006 bd2 ba-- sqft101 Park Ave, Carleton Place, ON K7C 2H4For Sale
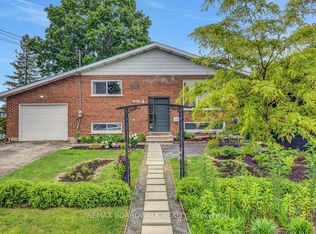 MLS ID #X13563102, REMAX BOARDWALK REALTY. TRREB
 - C$549,9003 bd3 ba-- sqft71 McPhail Rd, Carleton Place, ON K7C 0P6For SaleMLS ID #X13775160, REAL BROKER ONTARIO LTD.. TRREB
