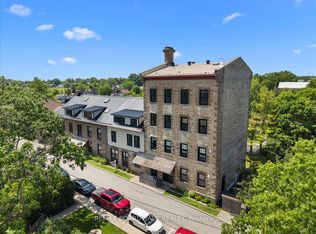
Picture Perfect and Move In ready! Welcome to Mullett Square in the growing Town of Carleton Place. This beautifully updated condo is right beside The Ottawa Valley Trail perfect for long walks and bike rides. Walking distance to downtown where you can shop, have a bite to eat at a local restaurant, or enjoy Downtown Carleton Place events and festivals. Offering a bright and modern vibe this home features a second-floor laundry room and a very spacious master bedroom with a walk-in closet. Additional features include an open concept living and dining area with a lovely electric fireplace, a cozy office nook, utility room providing extra storage. There is a dedicated parking spot with visitor parking, plus a private balcony and a fenced yard for enjoying the outdoors. Plenty of upgrades including....freshly painted in 2026, newer roof 2025, owned hot water tank replaced in 2019, kitchen appliances 2019, all baseboards replaced in 2022 with energy efficient ones, updated light fixtures, newer electric fireplace+++ The total heat and hydro bills for the last 12 months are $2440 which is aprox $203/month. 24 hour irrevocable on all offers.
For sale
C$345,000
315 Mullett St #6, Carleton Place, ON K7C 4J6
2beds
2baths
Townhouse
Built in ----
-- sqft lot
$-- Zestimate®
C$--/sqft
C$436/mo HOA
What's special
Bright and modern vibeSecond-floor laundry roomVery spacious master bedroomWalk-in closetLovely electric fireplaceCozy office nookDedicated parking spot
- 15 days
- 21
- 0
Zillow last checked:
Listing updated:
Listed by:
INNOVATION REALTY LTD
Source: TRREB,MLS®#: X13856698 Originating MLS®#: Ottawa Real Estate Board
Originating MLS®#: Ottawa Real Estate BoardFacts & features
Interior
Bedrooms & bathrooms
- Bedrooms: 2
- Bathrooms: 2
Primary bedroom
- Level: Second
- Dimensions: 5.36 x 3
Bedroom 2
- Level: Second
- Dimensions: 3.23 x 2.72
Bathroom
- Level: Main
- Dimensions: 1.25 x 1.4
Bathroom
- Level: Second
- Dimensions: 2.64 x 1.65
Dining room
- Level: Main
- Dimensions: 2.87 x 2.16
Kitchen
- Level: Main
- Dimensions: 2.77 x 2.74
Laundry
- Level: Second
- Dimensions: 1.96 x 1.65
Living room
- Level: Main
- Dimensions: 3.93 x 6.89
Utility room
- Level: Main
- Dimensions: 1.25 x 1.28
Heating
- Baseboard, Electric
Cooling
- None
Appliances
- Laundry: In-Suite Laundry
Features
- None
- Basement: None
- Has fireplace: Yes
Interior area
- Living area range: 1200-1399 null
Property
Parking
- Total spaces: 1
Features
- Stories: 2
- Exterior features: Open Balcony
Details
- Parcel number: 057080029
Construction
Type & style
- Home type: Townhouse
- Property subtype: Townhouse
Materials
- Brick, Vinyl Siding
- Foundation: Concrete
- Roof: Asphalt Shingle
Community & HOA
HOA
- Services included: Parking Included, Building Insurance Included, Water Included
- HOA fee: C$436 monthly
- HOA name: 000
Location
- Region: Carleton Place
Financial & listing details
- Annual tax amount: C$2,469
- Date on market: 10/2/2026
Price history
Price history is unavailable.
Public tax history
Tax history is unavailable.
Climate risks
Neighborhood: K7C
Nearby schools
GreatSchools rating
No schools nearby
We couldn't find any schools near this home.

Similar homes
- C$325,0002 bd1 ba-- sqft174 Munro St, Carleton Place, ON K7C 1H1For Sale
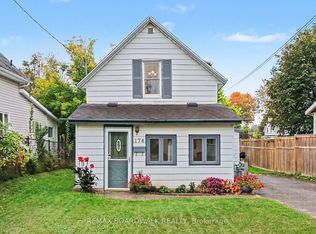 MLS ID #X13863870, REMAX BOARDWALK REALTY. TRREB
 - C$469,9003 bd3 ba-- sqft24 Crampton Dr, Carleton Place, ON K7C 4P7For Sale
 MLS ID #X13741668, INNOVATION REALTY LTD.. TRREB
 - C$459,0003 bd2 ba-- sqft240 Mississippi Ct #12, Carleton Place, ON K7C 4R1For Sale
 MLS ID #X13602012, REMAX BOARDWALK REALTY. TRREB
 - C$369,0001 bd1 ba-- sqft45 Mill St #1, Carleton Place, ON K7C 1T6For Sale
 MLS ID #X13523842, REMAX BOARDWALK REALTY. TRREB
