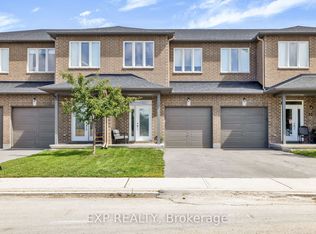
Welcome to this beautifully maintained 2022-built end-unit townhome offering exceptional privacy with no rear neighbours and no direct side neighbour. With 3 bedrooms, 2.5 bathrooms, and a finished basement, this home blends modern style with everyday functionality. The thoughtfully designed main level features an open-concept layout ideal for both entertaining and family living. The classic white kitchen is complemented by quartz countertops, black hardware, a spacious island with breakfast bar, and custom built-in pantry cabinetry for added storage and organization. Luxury vinyl flooring runs throughout the main level and continues into the finished basement for a cohesive and contemporary feel. Brand new (2026) back steps. Upstairs, the primary suite offers a relaxing retreat complete with a beautifully designed ensuite featuring a double sink vanity and a custom built-in walk-in closet. Two additional bedrooms, a full main bathroom, and convenient second-floor laundry complete the upper level. The finished basement expands your living space with a comfortable family room and a newly added wet bar-perfect for hosting guests or creating the ultimate movie-night setup. Located within walking distance to shops and restaurants, this home offers the perfect balance of privacy, style, and convenience-simply move in and enjoy.
For sale
C$549,900
71 McPhail Rd, Carleton Place, ON K7C 0P6
3beds
3baths
Townhouse
Built in ----
2,839 Square Feet Lot
$-- Zestimate®
C$--/sqft
C$-- HOA
What's special
Finished basementClassic white kitchenQuartz countertopsBlack hardwareCustom built-in walk-in closetTwo additional bedroomsFull main bathroom
- 2 days
- 2
- 0
Zillow last checked:
Listing updated:
Listed by:
REAL BROKER ONTARIO LTD.
Source: TRREB,MLS®#: X13775160 Originating MLS®#: Ottawa Real Estate Board
Originating MLS®#: Ottawa Real Estate BoardFacts & features
Interior
Bedrooms & bathrooms
- Bedrooms: 3
- Bathrooms: 3
Primary bedroom
- Level: Second
- Dimensions: 4.19 x 3.86
Bedroom 2
- Level: Second
- Dimensions: 2.84 x 3.7
Bedroom 3
- Level: Second
- Dimensions: 2.84 x 3.81
Bathroom
- Level: Main
Dining room
- Level: Main
- Dimensions: 2.99 x 2.94
Foyer
- Level: Main
- Dimensions: 2.62 x 2.15
Kitchen
- Level: Main
- Dimensions: 2.99 x 3.32
Living room
- Level: Main
- Dimensions: 2.84 x 2.94
Other
- Level: Basement
- Dimensions: 3.63 x 6.93
Recreation
- Level: Basement
- Dimensions: 3.63 x 5.3
Utility room
- Level: Basement
- Dimensions: 1.85 x 5.84
Heating
- Forced Air, Gas
Cooling
- Central Air
Features
- Basement: Finished,Full
- Has fireplace: No
Interior area
- Living area range: 1100-1500 null
Property
Parking
- Total spaces: 3
- Parking features: Garage Door Opener
- Has garage: Yes
Features
- Stories: 2
- Pool features: None
Lot
- Size: 2,839 Square Feet
Details
- Parcel number: 051140221
Construction
Type & style
- Home type: Townhouse
- Property subtype: Townhouse
Materials
- Vinyl Siding, Brick
- Foundation: Concrete
- Roof: Asphalt Shingle
Utilities & green energy
- Sewer: Sewer
Community & HOA
Location
- Region: Carleton Place
Financial & listing details
- Annual tax amount: C$4,188
- Date on market: 9/11/2026
Price history
Price history is unavailable.
Public tax history
Tax history is unavailable.
Climate risks
Neighborhood: K7C
Nearby schools
GreatSchools rating
No schools nearby
We couldn't find any schools near this home.

Similar homes
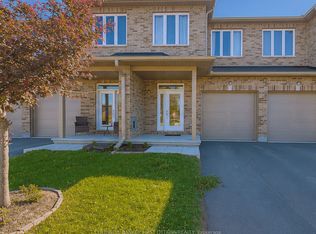
- C$559,0003 bd3 ba-- sqft239 King St, Carleton Place, ON K7C 0G9For Sale
 MLS ID #X13754814, Chestnut Park Real Estate Limited. TRREB
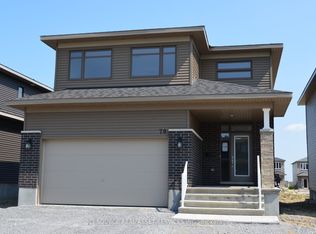
 - C$565,0003 bd4 ba-- sqft78 O'Donovan Dr, Carleton Place, ON K7C 0S2For Sale
 MLS ID #X13768628, ROYAL LEPAGE INTEGRITY REALTY. TRREB
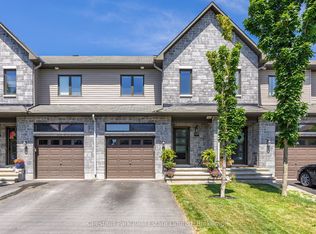
 - C$674,9004 bd4 ba-- sqft46 Hurdis Way, Carleton Place, ON K7C 0L3For Sale
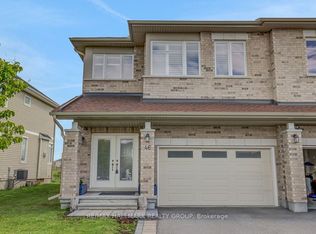 MLS ID #X13761368, RE/MAX HALLMARK REALTY GROUP. TRREB
 - C$474,9003 bd3 ba-- sqft24 Crampton Dr, Carleton Place, ON K7C 4P7For Sale
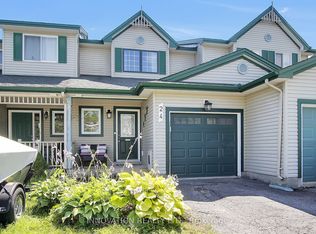 MLS ID #X13741668, INNOVATION REALTY LTD.. TRREB
