BRING AN OFFER | A rare opportunity in Mill Run, this 3-bedroom detached bungalow with a 2-car garage on a desirable corner lot is not one that comes along often. Built in 2022, this Murphy model offers just over 1,500 sq. ft above grade, with thoughtful upgrades in all the right places while leaving room for you to personalize to your own taste. A spacious foyer welcomes you into the bright dining room or optional den, flowing seamlessly into the beautifully appointed kitchen featuring upgraded cabinetry and stunning quartz countertops. The open-concept living room is filled with natural light and overlooks the large, private backyard. The well-designed layout offers a generous primary suite complete with a walk-in closet and ensuite bath, while two secondary bedrooms are tucked away in their own private hallway alongside a full bathroom and linen closet. Convenient main floor laundry is located in the mudroom, which also provides inside access to the approximately 18' x 20' garage.The unfinished lower level offers a fantastic footprint and endless possibilities for future living space. Outside, the backyard has been tastefully transformed into a private oasis, complete with a charming bridge and walkway, plus ample space for gardening enthusiasts to enjoy. Additional features include an owned hot water heater and water softener. Flexible possession available, with the option to extend through the end of 2026 if desired by the purchaser.
For sale
C$799,900
669 Bracewell St, Mississippi Mills, ON K0A 1A0
3beds
2baths
Single Family Residence
Built in ----
7,352 Square Feet Lot
$-- Zestimate®
C$--/sqft
C$-- HOA
What's special
Desirable corner lotSpacious foyerBright dining roomBeautifully appointed kitchenUpgraded cabinetryStunning quartz countertopsNatural light
- 96 days
- 9
- 0
Zillow last checked:
Listing updated:
Listed by:
ROYAL LEPAGE PERFORMANCE REALTY
Source: TRREB,MLS®#: X13211676 Originating MLS®#: Ottawa Real Estate Board
Originating MLS®#: Ottawa Real Estate BoardFacts & features
Interior
Bedrooms & bathrooms
- Bedrooms: 3
- Bathrooms: 2
Primary bedroom
- Level: Main
- Dimensions: 3.96 x 4.39
Bedroom
- Level: Main
- Dimensions: 3.04 x 3.04
Bedroom
- Level: Main
- Dimensions: 2.87 x 3.3
Dining room
- Level: Main
- Dimensions: 3.09 x 3.35
Kitchen
- Level: Main
- Dimensions: 3.2 x 3.91
Living room
- Level: Main
- Dimensions: 3.75 x 6.7
Heating
- Forced Air, Gas
Cooling
- Central Air
Appliances
- Included: Water Heater Owned, Water Treatment
Features
- Basement: Full,Unfinished
- Has fireplace: No
Interior area
- Living area range: 1500-2000 null
Property
Parking
- Total spaces: 6
- Parking features: Inside Entrance, Front Yard Parking, Private
- Has garage: Yes
Features
- Patio & porch: Deck
- Pool features: None
- Frontage length: 15.15
Lot
- Size: 7,352 Square Feet
- Features: Irregular Lot
Details
- Parcel number: 050890996
Construction
Type & style
- Home type: SingleFamily
- Architectural style: Bungalow
- Property subtype: Single Family Residence
Materials
- Brick, Vinyl Siding
- Foundation: Poured Concrete
- Roof: Asphalt Shingle
Details
- Builder name: Neilcorp
Utilities & green energy
- Sewer: Sewer
Community & HOA
Location
- Region: Mississippi Mills
Financial & listing details
- Annual tax amount: C$4,978
- Date on market: 5/28/2026
Price history
Price history is unavailable.
Public tax history
Tax history is unavailable.
Climate risks
Neighborhood: K0A
Nearby schools
GreatSchools rating
No schools nearby
We couldn't find any schools near this home.
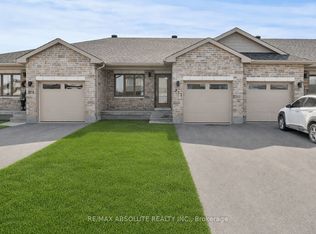
- C$555,0002 bd2 ba-- sqft971 Leishman Dr, Mississippi Mills, ON K0A1A0For Sale
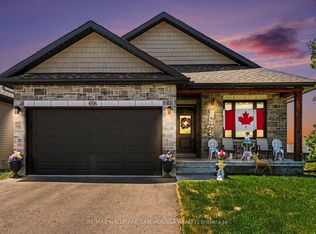
- C$3,0002 bd2 ba-- sqft656 Bracewell St, Mississippi Mills, ON K0A1A0For Rent
- C$604,9002 bd2 ba-- sqft114 Walsh St, Mississippi Mills, ON K0A1A0For Sale

- C$562,5003 bd2 ba-- sqft923 Leishman Dr, Mississippi Mills, ON K0A1A0For Sale

Similar homes
- C$879,9004 bd3 ba-- sqft219 McKenny St, Mississippi Mills, ON K0A 1A0For Sale
 MLS ID #X13615232, ROYAL LEPAGE TEAM REALTY. TRREB
 - C$724,9004 bd2 ba-- sqft1851 Ramsay Concession 12 Rd, Mississippi Mills, ON K0A 1A0For Sale
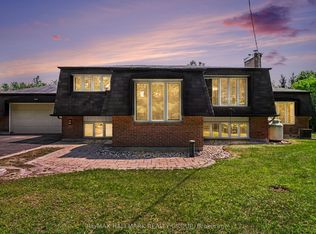 MLS ID #X13590952, RE/MAX HALLMARK REALTY GROUP. TRREB
 - C$799,9004 bd3 ba-- sqft2414 McGee Side Rd, Ottawa, ON K0A 1L0For Sale
 MLS ID #X13211476, ROYAL LEPAGE INTEGRITY REALTY. TRREB
 - C$415,0003 bd2 ba-- sqft63 Colborne St, Mississippi Mills, ON K0A 1A0For Sale
 MLS ID #X13036062, REMAX BOARDWALK REALTY. TRREB
