Chic, trendy, and beautifully modernized - prepare to be WOWED! This stunning Holitzner-built home has been transformed from top to bottom with stylish, high-quality finishes throughout. From the moment you step inside, you'll be impressed by the striking contemporary staircase with sleek new railings, newly installed Goodfellow SPC flooring, and Aria floor registers that create a seamless, modern look.The heart of the home is the spectacular, fully redesigned kitchen, featuring quartz countertops, a large island with prep sink, farmhouse stainless steel sink, breakfast bar, pot lighting, and an abundance of cabinetry, including corner cupboards with convenient Lazy Susans. The adjoining family room is warm and inviting, enhanced by the addition of two expansive windows flanking the fireplace, flooding the space with natural light while providing beautiful views of the private, fenced side yard. Originally designed as a four-bedroom home, the spacious primary suite has been thoughtfully reconfigured to include an impressive custom dressing room/walk-in closet. Escape to the luxurious spa-inspired ensuite featuring a stunning wet-room design that offers the perfect place to unwind. Two additional bedrooms and an updated main bathroom complete the upper level.The finished lower level boasts a spacious L-shaped recreation room with endless possibilities for family living, entertaining, a home theatre, games room, or fitness area. A den or fourth bedroom and a large utility room with the laundry area provide additional flexibility for today's lifestyle. Step outside to enjoy the beautifully fenced side yard-ideal for children, pets, gardening, or relaxing with family and friends in your own private outdoor retreat. Ideally located close to excellent schools, parks, shopping, recreation, and transit, this move-in-ready home offers the perfect blend of style, comfort, and convenience. Simply unpack and enjoy - every detail has already been done for you!
For sale
C$799,000
1 Hedgerow Ln, Ottawa, ON K2S 1C9
3beds
3baths
Single Family Residence
Built in ----
6,942 Square Feet Lot
$-- Zestimate®
C$--/sqft
C$-- HOA
What's special
Spectacular fully redesigned kitchenQuartz countertopsFarmhouse stainless steel sinkBreakfast barPot lightingAbundance of cabinetrySpacious primary suite
- 19 hours |
- 11 |
- 0 |
Zillow last checked:
Listing updated:
Listed by:
RE/MAX HALLMARK REALTY GROUP
Source: TRREB,MLS®#: X13710376 Originating MLS®#: Ottawa Real Estate Board
Originating MLS®#: Ottawa Real Estate BoardFacts & features
Interior
Bedrooms & bathrooms
- Bedrooms: 3
- Bathrooms: 3
Primary bedroom
- Level: Second
- Dimensions: 5.57 x 3.33
Bedroom
- Level: Second
- Dimensions: 3.81 x 3.14
Bedroom
- Level: Second
- Dimensions: 3.75 x 3.02
Bathroom
- Level: Second
- Dimensions: 4.16 x 1.93
Bathroom
- Level: Second
- Dimensions: 2.26 x 2.08
Other
- Level: Second
- Dimensions: 3.89 x 2.73
Den
- Level: Basement
- Dimensions: 2.92 x 2.87
Dining room
- Level: Main
- Dimensions: 3.02 x 3.63
Family room
- Level: Main
- Dimensions: 4.9 x 3.18
Foyer
- Level: Main
- Dimensions: 3.47 x 2.67
Kitchen
- Level: Main
- Dimensions: 5.22 x 3.17
Laundry
- Level: Basement
- Dimensions: 4.83 x 4.76
Living room
- Level: Main
- Dimensions: 4.88 x 3.48
Mud room
- Level: Main
- Dimensions: 3.27 x 1.7
Other
- Level: Second
- Dimensions: 3.89 x 2.73
Other
- Level: Main
- Dimensions: 1.7 x 1.44
Recreation
- Level: Basement
- Dimensions: 5.79 x 7.31
Utility room
- Level: Basement
- Dimensions: 0 x 0
Heating
- Forced Air, Gas
Cooling
- Central Air
Features
- Flooring: Carpet Free
- Basement: Full,Partially Finished
- Has fireplace: Yes
- Fireplace features: Wood Burning
Interior area
- Living area range: 2000-2500 null
Video & virtual tour
Property
Parking
- Total spaces: 6
- Parking features: Inside Entrance, Private, Garage Door Opener
- Has garage: Yes
Features
- Stories: 2
- Pool features: None
- Frontage length: 27.22
Lot
- Size: 6,942 Square Feet
- Features: Level
- Topography: Level
Details
- Parcel number: 044590187
Construction
Type & style
- Home type: SingleFamily
- Property subtype: Single Family Residence
Materials
- Brick, Other
- Foundation: Concrete
- Roof: Asphalt Shingle
Details
- Builder name: Holitizner
Utilities & green energy
- Sewer: Sewer
Community & HOA
Location
- Region: Ottawa
Financial & listing details
- Annual tax amount: C$5,648
- Date on market: 8/25/2026
Price history
Price history is unavailable.
Public tax history
Tax history is unavailable.
Climate risks
Neighborhood: Stittsville
Nearby schools
GreatSchools rating
No schools nearby
We couldn't find any schools near this home.
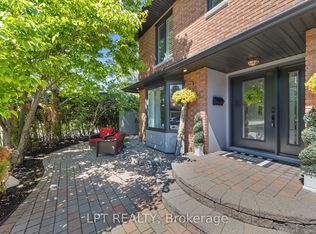
- C$934,9004 bd4 ba-- sqft11 Elderwood Trl, Ottawa, ON K2S1C9For Sale
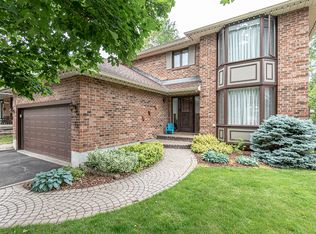
- C$3,5004 bd3 ba-- sqft18 Hesse Cres, Ottawa, ON K2S1E4For Rent
- C$2,9002 bd2 ba-- sqft15 Torrey Pines Ct, Ottawa, ON K2S1R5For Rent

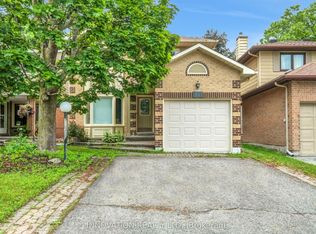
- C$679,9004 bd3 ba-- sqft111 Beechfern Dr, Ottawa, ON K2S1E3For Sale
- C$544,9003 bd2 ba-- sqft19 Riverbank Ct, Ottawa, ON K2S1V7For Sale
- C$529,8002 bd2 ba-- sqft13 Arbor Rdg, Ottawa, ON K2S1B9For Sale
- C$1,789,0004 bd3 ba-- sqft3 Wintergreen Dr, Ottawa, ON K2S1E5For Sale
- C$775,0003 bd2 ba-- sqft19 Amy St, Ottawa, ON K2S1L7For Sale
Similar homes
- C$775,0003 bd3 ba-- sqft36 Steggall Cres, Ottawa, ON K2S 1S4For Sale
 MLS ID #X13665882, ROYAL LEPAGE TEAM REALTY. TRREB
 - C$639,9003 bd2 ba-- sqft32 Greer St, Ottawa, ON K2S 1H7For Sale
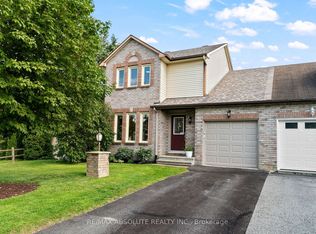 MLS ID #X13645396, RE/MAX ABSOLUTE REALTY INC.. TRREB
 - C$699,9004 bd3 ba-- sqft30 Rowe Dr, Ottawa, ON K2L 3Y3For Sale
 MLS ID #X13694584, RE/MAX HALLMARK REALTY GROUP. TRREB
 - C$875,0004 bd3 ba-- sqft46 Birchfield Ave, Ottawa, ON K2M 2N5For Sale
 MLS ID #X13694740, RE/MAX DELTA REALTY TEAM. TRREB
 - C$649,9003 bd3 ba-- sqft512 Cherokee Way, Ottawa, ON K2S 0H5For SaleMLS ID #X13676348, CENTURY 21 SYNERGY REALTY INC.. TRREB
- C$979,9004 bd3 ba-- sqft892 Sendero Way, Ottawa, ON K2S 2W8For SaleMLS ID #X13696140, RE/MAX HALLMARK REALTY GROUP. TRREB
- C$629,0003 bd2 ba-- sqft139 Castle Glen Cres, Ottawa, ON K2L 4G9For SaleMLS ID #X13697654, RE/MAX HALLMARK REALTY GROUP. TRREB
- C$874,9003 bd3 ba-- sqft917 Atrium Rdg, Ottawa, ON K4M 0N8For SaleMLS ID #X13709106, RE/MAX HALLMARK REALTY GROUP. TRREB
- C$874,8005 bd3 ba-- sqft12 Bradgate Dr, Ottawa, ON K2G 0R6For SaleMLS ID #X13709856, COLDWELL BANKER FIRST OTTAWA REALTY. TRREB
- C$899,0003 bd4 ba-- sqft856 Norton Ave, Ottawa, ON K2B 5P6For SaleMLS ID #X13705996, RE/MAX HALLMARK REALTY GROUP. TRREB
- C$719,8883 bd2 ba-- sqft2966 Linton Rd, Ottawa, ON K1V 8H2For SaleMLS ID #X13706700, RE/MAX HALLMARK REALTY GROUP. TRREB
- C$724,9003 bd2 ba-- sqft75 Sable Run Dr, Ottawa, ON K2S 1W7For SaleMLS ID #X13620312, RE/MAX HALLMARK REALTY GROUP. TRREB
- C$836,8884 bd4 ba-- sqft238 Pursuit Ter, Ottawa, ON K0A 2Z0For SaleMLS ID #X13677586, RE/MAX HALLMARK REALTY GROUP. TRREB
- C$724,8003 bd3 ba-- sqft12 Ready Way, Ottawa, ON K2J 2R6For SaleMLS ID #X13648860, RE/MAX HALLMARK REALTY GROUP. TRREB
- C$639,9003 bd2 ba-- sqft34 Binscarth Cres, Ottawa, ON K2L 1S1For SaleMLS ID #X13617046, REMAX BOARDWALK REALTY. TRREB
- C$714,8003 bd4 ba-- sqft94 Porter St, Ottawa, ON K2S 2L8For SaleMLS ID #X13597766, COLDWELL BANKER FIRST OTTAWA REALTY. TRREB
- C$849,0004 bd2 ba-- sqft1550 Stanleyfield Cres, Ottawa, ON K4P 1M7For SaleMLS ID #X13677326, ROYAL LEPAGE TEAM REALTY. TRREB
- C$748,0003 bd4 ba-- sqft531 Remnor Ave, Ottawa, ON K2T 0A4For SaleMLS ID #X13648254, ROYAL LEPAGE INTEGRITY REALTY. TRREB
- C$749,9003 bd2 ba-- sqft9 Laurentide Rd, Ottawa, ON K2H 6T6For SaleMLS ID #X13594978, ROYAL LEPAGE TEAM REALTY. TRREB
- C$1,099,0004 bd4 ba-- sqft21 Delamere Dr, Ottawa, ON K2S 1G7For SaleMLS ID #X13620678, RE/MAX HALLMARK REALTY GROUP. TRREB
