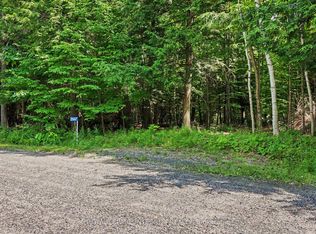
Welcome to 750 Christie Lake Road, a charming 2-bedroom, 1-bath bungalow set on a private 3.5-acre property surrounded by mature trees and natural beauty. Located close to Christie Lake, this property offers plenty of space to enjoy a peaceful country lifestyle while remaining conveniently close to Perth for shopping, dining, and everyday amenities. Give this home its finishing /personalized touches and you will be amazed at the results .Down-sizing or a first home see what this property has to offer. The setting is beautiful . The property features numerous maple trees, offering the potential to tap your own trees and make maple syrup. With plenty of room for gardens, outdoor activities, or even keeping chickens, there are endless possibilities to make this property your own. Whether you're looking for a year-round home, a country getaway, or a property with room to pursue your rural-living ideas, 750 Christie Lake Road offers privacy, space, and a great location.
Under contract
C$329,000
750 Christie Lake North Shore Rd, Tay Valley, ON K7H 3C6
2beds
1baths
Single Family Residence
Built in ----
4,287 Square Feet Lot
$-- Zestimate®
C$--/sqft
C$-- HOA
What's special
Surrounded by mature treesNatural beautyNumerous maple treesOutdoor activities
- 142 days
- 24
- 2
Zillow last checked:
Listing updated:
Listed by:
RE/MAX RISE EXECUTIVES, BROKERAGE
Source: TRREB,MLS®#: X13163588 Originating MLS®#: Kingston & Area Real Estate Association
Originating MLS®#: Kingston & Area Real Estate AssociationFacts & features
Interior
Bedrooms & bathrooms
- Bedrooms: 2
- Bathrooms: 1
Primary bedroom
- Level: Main
- Dimensions: 3.35 x 2.8
Bedroom 2
- Level: Main
- Dimensions: 3.33 x 2.75
Bathroom
- Level: Main
- Dimensions: 2.01 x 1.75
Dining room
- Level: Main
- Dimensions: 3.96 x 2.9
Kitchen
- Level: Main
- Dimensions: 5.75 x 3.51
Laundry
- Level: Main
- Dimensions: 1.73 x 1.85
Living room
- Level: Main
- Dimensions: 4.39 x 6.39
Other
- Level: Basement
- Dimensions: 3.96 x 8.26
Heating
- Forced Air, Propane
Cooling
- None
Appliances
- Included: Water Heater Owned
Features
- Basement: Unfinished
- Has fireplace: Yes
- Fireplace features: Living Room, Propane
Interior area
- Living area range: 700-1100 null
Video & virtual tour
Property
Parking
- Total spaces: 8
- Parking features: Private
Features
- Patio & porch: Deck
- Exterior features: Year Round Living
- Pool features: None
- Waterfront features: None
Lot
- Size: 4,287 Square Feet
- Features: Lake/Pond, Level, River/Stream, School Bus Route, Wooded/Treed, Irregular Lot
Details
- Additional structures: Storage
- Parcel number: 051990021
Construction
Type & style
- Home type: SingleFamily
- Architectural style: Bungalow
- Property subtype: Single Family Residence
Materials
- Wood
- Foundation: Block
- Roof: Metal
Utilities & green energy
- Sewer: Septic
- Water: Drilled Well
Community & HOA
Location
- Region: Tay Valley
Financial & listing details
- Annual tax amount: C$2,104
- Date on market: 5/22/2026
Price history
Price history is unavailable.
Public tax history
Tax history is unavailable.
Climate risks
Neighborhood: K7H
Nearby schools
GreatSchools rating
No schools nearby
We couldn't find any schools near this home.

Similar homes
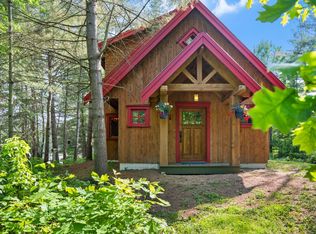
- C$379,0002 bd1 ba-- sqft551 Anglican Church Rd, Tay Valley, ON K7H 3C6For Sale
 MLS ID #X13571578, RE/MAX HALLMARK REALTY GROUP. TRREB
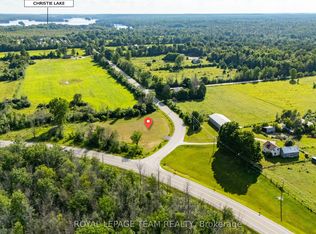
 - C$349,9004 bd1 ba-- sqft585 Fallbrook Rd, Tay Valley, ON K0G 1A0For Sale
 MLS ID #X13635418, REMAX BOARDWALK REALTY. TRREB
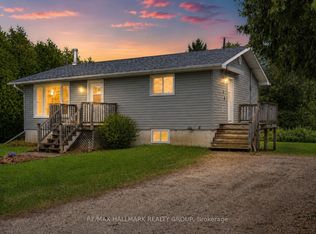
 - C$349,9002 bd1 ba-- sqft1134 Nelson Rd, Central Frontenac, ON K0H 2P0For Sale
 MLS ID #X13115122, RE/MAX FINEST REALTY INC., BROKERAGE. TRREB
 - C$294,0003 bd1 ba-- sqft664 Raby Rd, Tay Valley, ON K0H 2B0For Sale
 MLS ID #X13507752, CENTURY 21 SYNERGY REALTY INC.. TRREB
