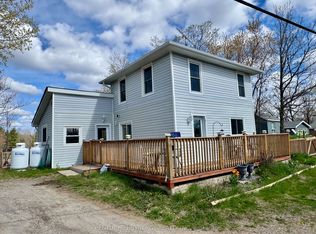
Pack Your Bags! This Move-In Ready Bungalow Is Waiting for You! This bright and spacious 3-bedroom, 1 full bath bungalow sits on just over acre - giving you plenty of room to play, plant a garden, or create the outdoor space you've always wanted. Inside, you'll find a welcoming layout filled with natural light. The living room features patio doors leading to the deck, making it easy to enjoy indoor-outdoor living. The basement is currently unfinished and ready for your creative touch - perfect for adding extra living space, a rec room, or workshop. Recent updates include a metal roof, siding, kitchen, and bathroom. Ask for the complete detailed list of improvements! Outside, additional outbuildings provide extra storage or hobby space. Located close to many lakes and the trail system, this home is ideal for outdoor enthusiasts. Conveniently situated just 6 minutes to Sharbot Lake and only 45 minutes to Highway 401, you'll enjoy peaceful country living with easy access to amenities and commuting routes. Don't miss this opportunity - your next chapter starts here!
For sale
C$389,900
12452 Road 38, South Frontenac, ON K0H 2V0
3beds
1baths
Single Family Residence
Built in ----
0 Square Feet Lot
$-- Zestimate®
C$--/sqft
C$-- HOA
What's special
Metal roof
- 65 days |
- 55 |
- 3 |
Zillow last checked:
Listing updated:
Listed by:
RE/MAX FINEST REALTY INC., BROKERAGE
Source: TRREB,MLS®#: X13168692 Originating MLS®#: Kingston & Area Real Estate Association
Originating MLS®#: Kingston & Area Real Estate AssociationFacts & features
Interior
Bedrooms & bathrooms
- Bedrooms: 3
- Bathrooms: 1
Primary bedroom
- Level: Main
- Dimensions: 3.68 x 4.3
Bedroom
- Level: Main
- Dimensions: 3.68 x 3.04
Bedroom
- Level: Main
- Dimensions: 3.68 x 3.04
Bathroom
- Level: Main
- Dimensions: 2.46 x 2.41
Dining room
- Level: Main
- Dimensions: 1.57 x 1.9
Kitchen
- Level: Main
- Dimensions: 2.62 x 4.26
Living room
- Level: Main
- Dimensions: 4.57 x 5.12
Other
- Level: Basement
- Dimensions: 8.05 x 11.72
Heating
- Forced Air, Propane
Cooling
- Wall Unit(s)
Appliances
- Included: Water Heater Owned
Features
- Primary Bedroom - Main Floor, Rough-In Bath
- Flooring: Carpet Free
- Basement: Full,Unfinished,Walk-Out Access
- Has fireplace: No
Interior area
- Living area range: 1100-1500 null
Video & virtual tour
Property
Parking
- Total spaces: 4
- Parking features: Private Double
Features
- Patio & porch: Deck
- Exterior features: Year Round Living
- Pool features: None
- Has view: Yes
- View description: Pond, Trees/Woods
- Has water view: Yes
- Water view: Pond
- Waterfront features: None
Lot
- Size: 0 Square Feet
- Features: Place Of Worship, School Bus Route, Square Lot
- Topography: Rolling
Details
- Additional structures: Out Buildings
- Parcel number: 362380005
Construction
Type & style
- Home type: SingleFamily
- Architectural style: Bungalow
- Property subtype: Single Family Residence
Materials
- Vinyl Siding
- Foundation: Block
- Roof: Metal
Utilities & green energy
- Sewer: Septic
- Water: Drilled Well
- Utilities for property: Cell Services, Electricity Connected, Garbage Pickup, Internet High Speed, Recycling Pickup
Community & HOA
Community
- Security: None
Location
- Region: South Frontenac
Financial & listing details
- Annual tax amount: C$1,689
- Date on market: 5/25/2026
RE/MAX FINEST REALTY INC., BROKERAGE
RE/MAX FINEST REALTY INC., BROKERAGE
By pressing Contact Agent, you agree that the real estate professional identified above may call/text you about your search, which may involve use of automated means and pre-recorded/artificial voices. You don't need to consent as a condition of buying any property, goods, or services. Message/data rates may apply. You also agree to our Terms of Use. Zillow does not endorse any real estate professionals. We may share information about your recent and future site activity with your agent to help them understand what you're looking for in a home.
Price history
Price history is unavailable.
Public tax history
Tax history is unavailable.
Climate risks
Neighborhood: K0H
Nearby schools
GreatSchools rating
No schools nearby
We couldn't find any schools near this home.
- C$575,0001 bd1 ba-- sqft91 Bertrim Ln, South Frontenac, ON K0H2V0For Sale

- C$319,0002 bd1 ba-- sqft11537 County Road 38, North Frontenac, ON K0H2V0For Sale
- C$69,0001.29 Square Feet0 Maple Grove Ln E, South Frontenac, ON K0H2V0Lot/Land
- C$499,9004 bd1 ba-- sqft30 Pine Cone Ln, South Frontenac, ON K0H2V0For Sale

- C$599,9003 bd2 ba-- sqft1182 Clement Rd, Central Frontenac, ON K0H2P0For Sale
- C$399,9002 bd-- ba-- sqft24853 Eagle Lake Rd, Central Frontenac, ON K0H2V0For Sale
- C$459,0002 bd1 ba-- sqft3 Acorn Ln, South Frontenac, ON K0H2V0For Sale
- C$799,9003 bd1 ba-- sqft1452 Leggat Lake Rd, Central Frontenac, ON K0H2P0For Sale
Similar homes
- C$399,9002 bd-- ba-- sqft24853 Eagle Lake Rd, Central Frontenac, ON K0H 2V0For Sale
 MLS ID #X13460878, CENTURY 21 HERITAGE GROUP LTD., BROKERAGE. TRREB
 - C$319,0002 bd1 ba-- sqft11537 County Road 38, North Frontenac, ON K0H 2V0For SaleMLS ID #X13106290, CENTURY 21 SYNERGY REALTY INC. TRREB
- C$499,9004 bd1 ba-- sqft30 Pine Cone Ln, South Frontenac, ON K0H 2V0For SaleMLS ID #X13584588, RE/MAX Real Estate Centre Inc. TRREB
- C$459,0002 bd1 ba-- sqft3 Acorn Ln, South Frontenac, ON K0H 2V0For Sale
 MLS ID #X13535878, EXP REALTY, BROKERAGE. TRREB
 - C$359,0002 bd1 ba-- sqft87 Mill Bay Ln, South Frontenac, ON K0H 2B0For SaleMLS ID #X13593576, RE/MAX FINEST REALTY INC., BROKERAGE. TRREB
- C$419,0003 bd1 ba-- sqft1015A Legion Rd, Central Frontenac, ON K0H 2P0For SaleMLS ID #X13416772, RE/MAX FINEST REALTY INC., BROKERAGE. TRREB
- C$375,5002 bd1 ba-- sqft61 Cedar Haven Ln, South Frontenac, ON K0H 2B0For SaleMLS ID #X13454082, EXP REALTY. TRREB
- C$474,0003 bd2 ba-- sqft6729 Craig Rd, South Frontenac, ON K0H 2W0For SaleMLS ID #X13549562, RE/MAX RISE EXECUTIVES, BROKERAGE. TRREB
- C$409,9002 bd1 ba-- sqft1029 Oak Ln S, Central Frontenac, ON K0H 2P0For SaleMLS ID #X13438740, RE/MAX FINEST REALTY INC., BROKERAGE. TRREB
- C$390,0003 bd1 ba-- sqft2740 Bolingbroke Rd, Tay Valley, ON K0H 2B0For SaleMLS ID #X13218062, EXP REALTY, BROKERAGE. TRREB
- C$424,9002 bd1 ba-- sqft1134 Nelson Rd, Central Frontenac, ON K0H 2P0For SaleMLS ID #X13115122, RE/MAX FINEST REALTY INC., BROKERAGE. TRREB
- C$399,9004 bd2 ba-- sqft5886 Wilmer Rd, South Frontenac, ON K0H 2L0For SaleMLS ID #X13520256, CENTURY 21 HERITAGE GROUP LTD., BROKERAGE. TRREB
- C$575,0001 bd1 ba-- sqft91 Bertrim Ln, South Frontenac, ON K0H 2V0For SaleMLS ID #X13421076, ROYAL LEPAGE TEAM REALTY. TRREB
- C$349,9992 bd1 ba-- sqft1004 Masonville Ln, South Frontenac, ON K0H 2W0For SaleMLS ID #X13596712, BLUE MOON REALTY INC., BROKERAGE. TRREB
- C$375,0002 bd1 ba-- sqft5954 One Lake Rd, South Frontenac, ON K0H 2W0For SaleMLS ID #X13520440, ROYAL LEPAGE PROALLIANCE REALTY, BROKERAGE. TRREB
- C$399,0001 bd2 ba-- sqft1867 Crow Lake Rd, Central Frontenac, ON K0H 2B0For SaleMLS ID #X11900210, ROYAL LEPAGE PROALLIANCE REALTY, BROKERAGE. TRREB
- C$429,0002 bd1 ba672 sqft1180 Guigue Rd, Central Frontenac, ON K0H 2B0For SaleMLS ID #40820471, Lindsay Castelli, Broker, Real Broker Ontario Ltd.. ITSO
- C$389,0002 bd1 ba-- sqft551 Anglican Church Rd, Tay Valley, ON K7H 3C6For SaleMLS ID #X13571578, RE/MAX HALLMARK REALTY GROUP. TRREB
- C$509,9003 bd2 ba-- sqft6074 Bank St, South Frontenac, ON K0H 2W0For SaleMLS ID #X13241012, RE/MAX FINEST REALTY INC., BROKERAGE. TRREB
- C$469,0003 bd2 ba-- sqft311 Burridge Rd, South Frontenac, ON K0H 1T0For SaleMLS ID #X13129334, ROYAL LEPAGE PROALLIANCE REALTY, BROKERAGE. TRREB
