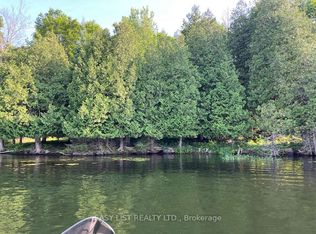
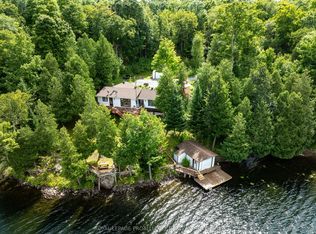
Hidden gem on Little Crosby Lake just north of Westport! This stately colonial concept log home sits immersed in trees on 6 acres of land with total privacy. Upon entering the home, you will find yourself in awe looking at the grand living room with beautiful windows and large custom hickory kitchen with a 6 burner Viking cooktop, double wall ovens, Miele dishwasher, granite counter tops and amazing locally sourced red oak flooring. This level has a family room with a granite boulder fireplace, an attached dining area, a 2pc powder room and a welcoming foyer. The primary bedroom has an attached 5pc ensuite with whirlpool tub and access to a large bronze-screened porch which is a wonderful place for your morning coffee. Walking up the custom oak and steel frame stairs to the second level, you will see a large loft area, two bedrooms and a 3pc bathroom. There is a Jotul propane stove in one of the bedrooms and all bedrooms have birch flooring. The walkout basement has 9' high ceilings, a workshop, craft room, undeveloped recreation room with a woodstove, cold room and laundry room. There are two doors that access the yard from this level. The house is serviced by a drilled well and septic system and includes a water softener, heat pump, 200 amp electrical service and two 40-gallon electric water heaters. Wandering down the path toward the lake, you will pass a 2-bedroom cedar bunkie with plenty of space for guests. Continuing along the path to the lake brings you to the dock area with a natural shoreline that is a perfect spot for your boat. Along the shoreline to the west is a lovely platform for sitting and enjoying deeper swimming waterfront. Looping back toward the house, there is a catwalk section on the path bringing you back home. There is a large garden shed behind the house - perfect for all your yard equipment. This stunning property is located just 10 minutes north of Westport with easy access to all amenities and unique dining and shopping options.
For sale
C$1,249,000
142 Paddys Ln, Rideau Lakes, ON K0G 1X0
3beds
3baths
Single Family Residence
Built in ----
6 Square Feet Lot
$-- Zestimate®
C$--/sqft
C$-- HOA
What's special
- 239 days
- 70
- 1
Zillow last checked:
Listing updated:
Listed by:
ROYAL LEPAGE PROALLIANCE REALTY, BROKERAGE
Source: TRREB,MLS®#: X12759422 Originating MLS®#: Kingston & Area Real Estate Association
Originating MLS®#: Kingston & Area Real Estate AssociationFacts & features
Interior
Bedrooms & bathrooms
- Bedrooms: 3
- Bathrooms: 3
Primary bedroom
- Level: Main
- Dimensions: 5.7 x 4.6
Bedroom 2
- Level: Upper
- Dimensions: 8.8 x 4.7
Bedroom 3
- Level: Upper
- Dimensions: 4.7 x 4.6
Bathroom
- Level: Main
- Dimensions: 4.6 x 2.8
Bathroom
- Level: Upper
- Dimensions: 4.7 x 3.7
Bathroom
- Level: Main
- Dimensions: 2 x 1.1
Other
- Level: Basement
- Dimensions: 3.2 x 1.9
Dining room
- Level: Main
- Dimensions: 4 x 3.3
Family room
- Level: Main
- Dimensions: 4.7 x 4.7
Foyer
- Level: Main
- Dimensions: 2.5 x 1.6
Great room
- Level: Main
- Dimensions: 6.3 x 5.9
Kitchen
- Level: Main
- Dimensions: 6.3 x 4.4
Laundry
- Level: Lower
- Dimensions: 4.7 x 3.7
Loft
- Level: Upper
- Dimensions: 6.3 x 4.7
Other
- Level: Basement
- Dimensions: 3.8 x 3
Workshop
- Level: Basement
- Dimensions: 4.7 x 4.6
Heating
- Heat Pump, Electric
Cooling
- Central Air
Appliances
- Included: Countertop Range, Disposal, Water Heater Owned, Water Softener
Features
- Primary Bedroom - Main Floor
- Flooring: Carpet Free
- Basement: Full,Partially Finished
- Has fireplace: Yes
- Fireplace features: Family Room, Propane, Wood Burning, Wood Burning Stove
Interior area
- Living area range: 2500-3000 null
Video & virtual tour
Property
Parking
- Total spaces: 4
- Parking features: Private Double
Accessibility
- Accessibility features: None
Features
- Stories: 2
- Patio & porch: Deck, Enclosed
- Exterior features: Fishing, Landscaped, Privacy, Year Round Living, Private Dock
- Pool features: None
- Has view: Yes
- View description: Trees/Woods, Water
- Has water view: Yes
- Water view: Water,Direct
- Waterfront features: Dock, Waterfront-Deeded, Direct, Lake
- Body of water: Little Crosby Lake
Lot
- Size: 6 Square Feet
- Features: Golf, Library, Place Of Worship, School, Waterfront, Wooded/Treed, Irregular Lot
- Topography: Hilly,Rocky,Wooded/Treed
Details
- Additional structures: Aux Residences, Garden Shed
- Parcel number: 442570105
Construction
Type & style
- Home type: SingleFamily
- Property subtype: Single Family Residence
Materials
- Log
- Foundation: Poured Concrete
- Roof: Asphalt Shingle
Utilities & green energy
- Sewer: Septic
- Water: Drilled Well
- Utilities for property: Cell Services, Electricity Connected, Garbage Pickup, Internet High Speed, Recycling Pickup, Phone Available
Community & HOA
Community
- Security: Carbon Monoxide Detector(s), Smoke Detector(s)
Location
- Region: Rideau Lakes
Financial & listing details
- Annual tax amount: C$6,531
- Date on market: 2/4/2026
Price history
Price history is unavailable.
Public tax history
Tax history is unavailable.
Climate risks
Neighborhood: K0G
Nearby schools
GreatSchools rating
No schools nearby
We couldn't find any schools near this home.

Similar homes
- C$1,349,0004 bd3 ba-- sqft28 George St, Westport, ON K0G 1X0For Sale
 MLS ID #X12882326, ROYAL LEPAGE TEAM REALTY. TRREB
 - C$1,099,0003 bd-- ba-- sqft161 A Taggart Ln #B, Rideau Lakes, ON K0G 1X0For Sale
 MLS ID #X12549812, RIGHT AT HOME REALTY. TRREB
 - C$1,209,9994 bd2 ba-- sqft68 Scott Ln, Rideau Lakes, ON K0G 1V0For Sale
 MLS ID #X13553738, RIGHT AT HOME REALTY. TRREB
 - C$1,089,0003 bd2 ba-- sqft540 Crain Dr, Drummond/north Elmsley, ON K7H 3C9For Sale
 MLS ID #X13852366, REMAX BOARDWALK REALTY. TRREB
