Welcome to 130 Ironstone Court, an exceptional custom-built luxury home offering an outstanding blend of quality, space, & future potential. Featuring 5 bedrooms, 5 bathrooms (3 full and 2 partial), & an incredible 7-car garage with natural gas heaters, this impressive property is ideal for car enthusiasts, hobbyists, or those seeking exceptional storage & workspace. The private backyard is designed for entertaining, complete with an inground pool, low-voltage landscape lighting, & a 9-zone Rain Bird and Hunter irrigation system servicing the entire property. Inside, the thoughtfully designed open-concept layout showcases hardwood, ceramic, and carpet flooring, a dedicated main floor office, convenient mudroom, & spacious principal rooms. The gourmet kitchen features a large centre island, abundant cabinetry, generous counter space, & overlooks the inviting family room with a tray ceiling & striking stone fireplace. Additional highlights include a pre-wired speaker system throughout the home & screened porch, water softener, two natural gas furnaces, & two central air conditioning units. The second level offers a luxurious primary suite with its own fireplace, walk-in closet, & spa-inspired ensuite featuring custom vanities, granite countertops, a deep soaker tub, glass-enclosed shower, & ceramic flooring. Four additional bedrooms & well-appointed bathrooms provide plenty of space for family and guests. The unfinished lower level features heated floors, impressive ceiling height, & endless possibilities for future living space. An added bonus is the potential to create a coach house or secondary dwelling unit within the expansive garage, subject to municipal approvals. Septic system with accessible service lids (last serviced approximately two years ago). Annual association fee of $165. Property being sold under Power of Sale. BEING SOLD AS IS, WHERE IS. An exceptional opportunity to own a distinguished custom home in a highly desirable community.
For sale
C$2,095,000
130 Ironstone Ct, Ottawa, ON K2S 0L4
5beds
5baths
Single Family Residence
Built in ----
1.99 Acres Lot
$-- Zestimate®
C$--/sqft
C$-- HOA
What's special
- 5 days
- 29
- 1
Zillow last checked:
Listing updated:
Listed by:
EXP REALTY
Source: TRREB,MLS®#: X13710416 Originating MLS®#: Ottawa Real Estate Board
Originating MLS®#: Ottawa Real Estate BoardFacts & features
Interior
Bedrooms & bathrooms
- Bedrooms: 5
- Bathrooms: 5
Heating
- Forced Air, Gas
Cooling
- Central Air
Features
- None
- Basement: Unfinished
- Has fireplace: Yes
Interior area
- Living area range: 5000 + null
Video & virtual tour
Property
Parking
- Total spaces: 10
- Parking features: Garage
- Has garage: Yes
Features
- Stories: 2
- Has private pool: Yes
- Pool features: In Ground
Lot
- Size: 1.99 Acres
Details
- Parcel number: 044462218
Construction
Type & style
- Home type: SingleFamily
- Property subtype: Single Family Residence
Materials
- Stone, Stucco (Plaster)
- Foundation: Poured Concrete
- Roof: Asphalt Shingle
Utilities & green energy
- Sewer: Septic
Community & HOA
Location
- Region: Ottawa
Financial & listing details
- Annual tax amount: C$10,839
- Date on market: 8/25/2026
Price history
Price history is unavailable.
Public tax history
Tax history is unavailable.
Climate risks
Neighborhood: Richmond
Nearby schools
GreatSchools rating
No schools nearby
We couldn't find any schools near this home.
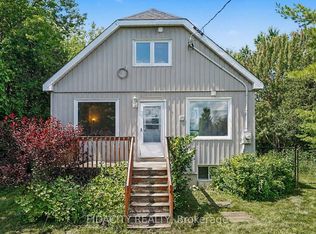
- C$599,9003 bd2 ba-- sqft6811 Flewellyn Rd, Ottawa, ON K2S1B6For Sale
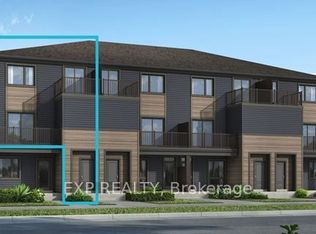
- C$382,1273 bd2 ba-- sqft1893 Stittsville Main St, Ottawa, ON K2S1B8For Sale
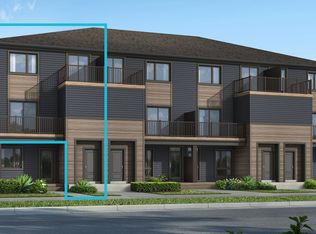
- from C$360,4063 bd2 ba1.2k sqftThe Willow Plan, Traditions II, Stittsville, ON K2S1B8New Construction
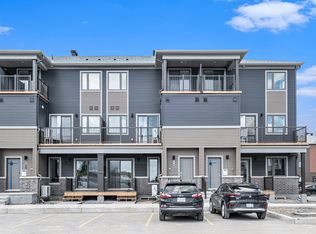
- from C$351,5802 bd2 ba1.1k sqftThe Aster Plan, Traditions II, Stittsville, ON K2S1B8New Construction
Similar homes
- C$1,899,0004 bd3 ba-- sqft182 Spruce Ridge Rd, Ottawa, ON K0A 1L0For Sale
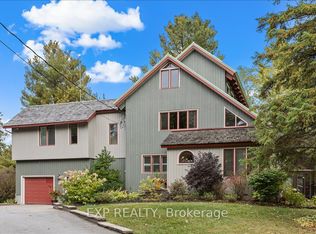 MLS ID #X13155282, EXP REALTY. TRREB
 - C$1,395,0004 bd4 ba-- sqft15 Kintail Ct, Ottawa, ON K2S 1G8For Sale
 MLS ID #X13715816, ROYAL LEPAGE TEAM REALTY. TRREB
 - C$1,885,0006 bd4 ba-- sqft1550 Lords Manor Ln, Ottawa, ON K4M 1K3For Sale
 MLS ID #X13696084, EXP REALTY. TRREB
 - C$1,789,0004 bd3 ba-- sqft3 Wintergreen Dr, Ottawa, ON K2S 1E5For Sale
 MLS ID #X13535442, DETAILS REALTY INC.. TRREB
