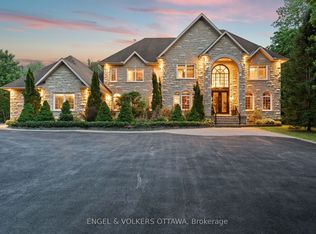
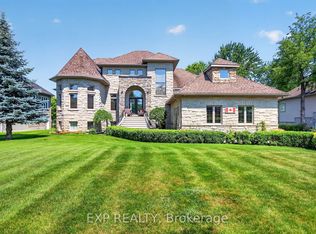
Tucked into the prestigious enclave of Rideau Forest in Manotick,this classic two-storey detached home sits on a private, southern-exposure 2-acre lot surrounded by mature trees & open meadows.The location is the headline: Rideau Forest is one of Ottawa's most coveted estate communities, prized for its large wooded lots, quiet country setting, & sense of seclusion-all while offering an easy commute to the city & just minutes from the charming shops, restaurants, & riverfront of Manotick village.Nearby golf & the natural beauty of the Rideau area only add to the appeal. It's a rare blend of pastoral privacy & everyday convenience.Inside, the home is designed for both family living & entertaining. A spacious kitchen opens to a light-filled family room, while a bonus sunroom with vaulted ceilings offers a flexible space ideal as an art studio or playroom.A dedicated home office makes remote work a pleasure, & a practical mudroom with separate entrance keeps a busy household organized. New hardwood graces the second level, where the generous primary bedroom (an impressive 25' x 12'9") anchors four bedrooms & the home's well-appointed bathrooms.The fully finished basement is a standout, offering additional 2 bedrooms, full bathroom, expansive recreation & games rooms, & a built-in bar.Thanks to the attached 3-car garage with a separate interior entrance leading down into the basement, this lower level presents the perfect opportunity for a multi-generational family setup or an in-law suite-offering privacy, independence, & a dedicated point of access while keeping everyone comfortably under one roof.Outdoors is where this property truly shines. Three patio-door walkouts-from the dining room, kitchen, & sunroom-lead to a fully fenced backyard built for memorable summers. An 18' x 36' saltwater pool with gas heater, ample lounging & BBQ space, & a firepit area set the stage for everything from quiet evenings to lively gatherings,all framed by trees & natural surroundings.
For sale
C$1,885,000
1550 Lords Manor Ln, Ottawa, ON K4M 1K3
6beds
4baths
Single Family Residence
Built in ----
1.97 Acres Lot
$-- Zestimate®
C$--/sqft
C$-- HOA
What's special
- 3 days |
- 20 |
- 1 |
Zillow last checked:
Listing updated:
Listed by:
EXP REALTY
Source: TRREB,MLS®#: X13696084 Originating MLS®#: Ottawa Real Estate Board
Originating MLS®#: Ottawa Real Estate BoardFacts & features
Interior
Bedrooms & bathrooms
- Bedrooms: 6
- Bathrooms: 4
Primary bedroom
- Level: Second
- Dimensions: 9.3 x 3.8
Bedroom
- Level: Basement
- Dimensions: 4.8 x 4.4
Bedroom
- Level: Basement
- Dimensions: 5.7 x 3.8
Bedroom
- Level: Second
- Dimensions: 3 x 3.8
Bedroom
- Level: Second
- Dimensions: 4.3 x 3
Bedroom
- Level: Second
- Dimensions: 3.9 x 3.5
Bathroom
- Level: Second
- Dimensions: 3 x 3.7
Bathroom
- Level: Second
- Dimensions: 2.7 x 2.6
Bathroom
- Level: Basement
- Dimensions: 2.5 x 3.5
Bathroom
- Level: Main
- Dimensions: 0.9 x 2.2
Breakfast
- Level: Main
- Dimensions: 5.1 x 3.1
Dining room
- Level: Main
- Dimensions: 5.7 x 3.8
Family room
- Level: Main
- Dimensions: 4.6 x 6.4
Foyer
- Level: Main
- Dimensions: 1.3 x 1.9
Kitchen
- Level: Main
- Dimensions: 5.1 x 4.3
Laundry
- Level: Main
- Dimensions: 4.9 x 2.3
Living room
- Level: Main
- Dimensions: 4.9 x 3.8
Office
- Level: Main
- Dimensions: 2.7 x 3.8
Other
- Level: Second
- Dimensions: 3.1 x 2.6
Other
- Level: Basement
- Dimensions: 4.6 x 2.1
Other
- Level: Basement
- Dimensions: 2.1 x 2.4
Recreation
- Level: Basement
- Dimensions: 7.6 x 15.5
Sunroom
- Level: Main
- Dimensions: 4.6 x 3.7
Utility room
- Level: Basement
- Dimensions: 5.2 x 6.5
Heating
- Forced Air, Gas
Cooling
- Central Air
Appliances
- Included: Water Purifier
Features
- Central Vacuum
- Basement: Full,Finished
- Has fireplace: Yes
Interior area
- Living area range: 3500-5000 null
Video & virtual tour
Property
Parking
- Total spaces: 26
- Parking features: Garage
- Has garage: Yes
Features
- Stories: 2
- Has private pool: Yes
- Pool features: In Ground
Lot
- Size: 1.97 Acres
Details
- Parcel number: 043170503
Construction
Type & style
- Home type: SingleFamily
- Property subtype: Single Family Residence
Materials
- Brick, Other
- Foundation: Concrete
- Roof: Asphalt Shingle
Utilities & green energy
- Sewer: Septic
Community & HOA
Location
- Region: Ottawa
Financial & listing details
- Annual tax amount: C$8,951
- Date on market: 8/20/2026
Price history
Price history is unavailable.
Public tax history
Tax history is unavailable.
Climate risks
Neighborhood: Manotick
Nearby schools
GreatSchools rating
No schools nearby
We couldn't find any schools near this home.
- C$--5 bd5 ba-- sqft5818 Queenscourt Cres, Ottawa, ON K4M1K3Off Market
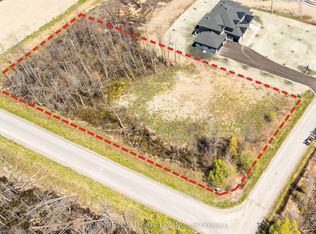
- C$574,9001.75 acres5829 Red Castle Rdg, Ottawa, ON K4M0A7Lot/Land
- C$2,799,0006 bd7 ba-- sqft1408 Blackhorse Ct, Ottawa, ON K4M0A6For Sale

- C$499,9001.84 acres2315 Kilchurn Ter, Ottawa, ON K4M0A7Lot/Land
- C$629,0001.88 acres2314 Kilchurn Ter, Ottawa, ON K4M0A7Lot/Land
- C$1,980,0005 bd5 ba-- sqft6043 Knights Dr, Ottawa, ON K4M0A2For Sale
- C$3,250,0004 bd5 ba-- sqft1443 Duchess Cres, Ottawa, ON K4M1K2For Sale
- C$4,999,9996 bd9 ba-- sqft1413 Blackhorse Ct, Ottawa, ON K4M0A6For Sale
Similar homes
- C$1,775,0005 bd4 ba-- sqft5759 Queenscourt Cres, Ottawa, ON K4M 1K3For SaleMLS ID #X12795306, EXP REALTY. TRREB
- C$1,995,0005 bd6 ba-- sqft465 Lockmaster Cres, Ottawa, ON K4M 1L9For Sale
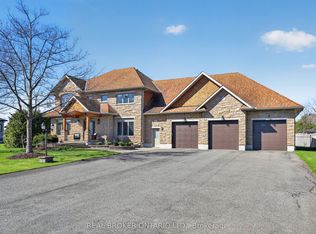 MLS ID #X13659984, REAL BROKER ONTARIO LTD.. TRREB
 - C$1,450,0006 bd5 ba-- sqft5472 Wicklow Dr, Ottawa, ON K4M 1C4For Sale
 MLS ID #X13696430, ROYAL LEPAGE TEAM REALTY. TRREB
 - C$1,699,0006 bd4 ba-- sqft6715 Suncrest Dr, Ottawa, ON K4P 0B3For Sale
 MLS ID #X12938040, EXP REALTY. TRREB
 - C$2,248,8005 bd6 ba-- sqft431 Lockmaster Cres, Ottawa, ON K4M 1L8For SaleMLS ID #X13677156, LPT REALTY. TRREB
- C$1,698,8006 bd5 ba-- sqft1801 Cedarlakes Way, Ottawa, ON K4P 0E3For SaleMLS ID #X13547812, ROYAL LEPAGE TEAM REALTY. TRREB
- C$1,499,9006 bd6 ba-- sqft580 Pinawa Cir, Ottawa, ON K2J 5Y2For SaleMLS ID #X13468384, EXP REALTY. TRREB
- C$1,399,9004 bd4 ba-- sqft1525 Rangeland Ave, Ottawa, ON K4P 0E1For SaleMLS ID #X13544378, EXIT REALTY MATRIX. TRREB
- C$1,399,9006 bd4 ba-- sqft5781 Gowan Gate, Ottawa, ON K0A 2W0For SaleMLS ID #X13458438, EXP REALTY. TRREB
- C$1,100,0004 bd3 ba-- sqft6530 Bunker Rd, Ottawa, ON K4M 1B3For SaleMLS ID #X13650588, EXP REALTY. TRREB
- C$1,169,0005 bd4 ba-- sqft152 Wilbert Cox Dr, Ottawa, ON K0A 1L0For SaleMLS ID #X13692850, FIDACITY REALTY. TRREB
- C$1,899,0004 bd3 ba-- sqft182 Spruce Ridge Rd, Ottawa, ON K0A 1L0For SaleMLS ID #X13155282, EXP REALTY. TRREB
- C$2,350,0004 bd5 ba-- sqft1283 Rideau Cove Ct, Ottawa, ON K1V 1R8For SaleMLS ID #X13594218, EXP REALTY. TRREB
- C$1,850,0005 bd5 ba-- sqft293 Huntsville Dr, Ottawa, ON K2T 0H1For SaleMLS ID #X13675814, DETAILS REALTY INC.. TRREB
- C$2,200,0005 bd5 ba-- sqft130 Ironstone Ct, Ottawa, ON K2S 0L4For SaleMLS ID #X13550324, EXP REALTY. TRREB
- C$1,249,9003 bd4 ba-- sqft6810 Pebble Trail Way, Ottawa, ON K4P 0B7For SaleMLS ID #X13601406, ROYAL LEPAGE TEAM REALTY. TRREB
- C$1,599,9003 bd2 ba-- sqft6208 Malakoff Rd, Ottawa, ON K0A 2Z0For SaleMLS ID #X13144448, EXP REALTY. TRREB
- C$1,487,0004 bd4 ba-- sqft5558 S Island Park Dr, Ottawa, ON K4M 1J2For SaleMLS ID #X13583326, INNOVATION REALTY LTD.. TRREB
- C$1,789,0004 bd3 ba-- sqft3 Wintergreen Dr, Ottawa, ON K2S 1E5For SaleMLS ID #X13535442, DETAILS REALTY INC.. TRREB
- C$1,149,9005 bd4 ba-- sqft622 Anjana Cir, Ottawa, ON K2J 0E1For SaleMLS ID #X13683624, ROYAL LEPAGE TEAM REALTY. TRREB
