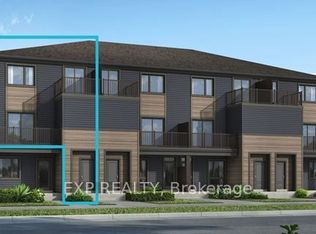
Welcome to the brand-new Mattamy Willow model in the highly sought-after Traditions community of Stittsville. Offering 1,288 sq. ft. of thoughtfully designed living space, featuring 3 bedrooms, & 1.5 bath. This stylish townhome blends comfort, functionality, and modern finishes throughout. The bright open-concept main level features a spacious living and dining area that flows seamlessly into the beautifully upgraded kitchen, complete with quartz countertops, a single-bowl undermount sink, upgraded thermofoil cabinetry with premium hardware, soft-close hinges, pot and pan drawers, taller upper cabinets, deep fridge gable, stylish backsplash, island with breakfast bar overhang, relocated lighting with two pot lights above the island, and an over-the-range microwave rough-in. The home showcases upgraded vinyl flooring, upgraded interior doors, elegant railings, four pot lights in the living room, designer paint selections, and a mirrored foyer closet. Upstairs, enjoy comfortable bedrooms and beautifully finished bathrooms featuring upgraded thermofoil cabinetry, quartz countertops with undermount sinks, upgraded wall tile, vinyl flooring, soft-close hinges, and modern single-hole faucets. Located in one of Stittsville's most desirable family-friendly communities, Traditions offers easy access to parks, schools, walking trails, shopping, restaurants, recreation, and convenient commuter routes. A perfect opportunity to own a brand-new, move-in-ready home with quality upgrades in an exceptional location.
For sale
C$362,292
1883 Stittsville Main St, Ottawa, ON K2S 1B8
3beds
2baths
Townhouse
Built in ----
-- sqft lot
$-- Zestimate®
C$--/sqft
C$300/mo HOA
What's special
Thoughtfully designed living spaceBright open-concept main levelBeautifully upgraded kitchenQuartz countertopsSingle-bowl undermount sinkSoft-close hingesPot and pan drawers
- 20 days |
- 39 |
- 1 |
Zillow last checked:
Listing updated:
Listed by:
EXP REALTY
Source: TRREB,MLS®#: X13557990 Originating MLS®#: Ottawa Real Estate Board
Originating MLS®#: Ottawa Real Estate BoardFacts & features
Interior
Bedrooms & bathrooms
- Bedrooms: 3
- Bathrooms: 2
Primary bedroom
- Level: Third
- Dimensions: 3.02 x 3.86
Bedroom
- Level: Third
- Dimensions: 2.9 x 3.35
Bedroom
- Level: Third
- Dimensions: 3.02 x 2.87
Bathroom
- Level: Second
- Dimensions: 0 x 0
Bathroom
- Level: Third
- Dimensions: 0 x 0
Dining room
- Level: Ground
- Dimensions: 4.47 x 1.85
Kitchen
- Level: Second
- Dimensions: 3.58 x 2.69
Living room
- Level: Second
- Dimensions: 5.56 x 4.72
Heating
- Forced Air, Other Source
Cooling
- Central Air
Appliances
- Laundry: Laundry Closet
Features
- None
- Basement: None
- Has fireplace: No
Interior area
- Living area range: 1200-1399 null
Property
Parking
- Total spaces: 1
Features
- Exterior features: Open Balcony
Construction
Type & style
- Home type: Townhouse
- Property subtype: Townhouse
Materials
- Vinyl Siding
Community & HOA
HOA
- Services included: Building Insurance Included
- HOA fee: C$300 monthly
- HOA name: 0
Location
- Region: Ottawa
Financial & listing details
- Date on market: 7/13/2026
EXP REALTY
EXP REALTY
By pressing Contact Agent, you agree that the real estate professional identified above may call/text you about your search, which may involve use of automated means and pre-recorded/artificial voices. You don't need to consent as a condition of buying any property, goods, or services. Message/data rates may apply. You also agree to our Terms of Use. Zillow does not endorse any real estate professionals. We may share information about your recent and future site activity with your agent to help them understand what you're looking for in a home.
Price history
Price history is unavailable.
Public tax history
Tax history is unavailable.
Climate risks
Neighborhood: Richmond
Nearby schools
GreatSchools rating
No schools nearby
We couldn't find any schools near this home.
- C$362,2923 bd2 ba-- sqft1889 Stittsville Main St, Ottawa, ON K2S1B8For Sale
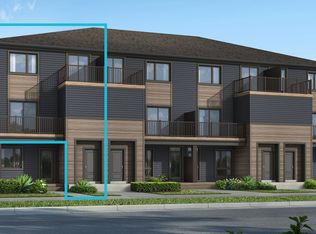
- from C$360,4063 bd2 ba1.2k sqftThe Willow Plan, Traditions II, Stittsville, ON K2S1B8New Construction
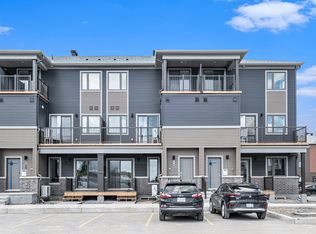
- from C$351,5802 bd2 ba1.1k sqftThe Aster Plan, Traditions II, Stittsville, ON K2S1B8New Construction
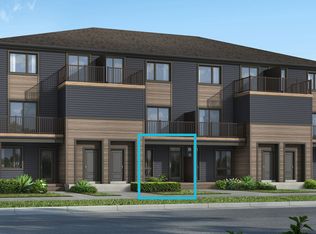
- from C$360,4062 bd1 ba1k sqftThe Indigo Plan, Traditions II, Stittsville, ON K2S1B8New Construction
- C$899,9004 bd3 ba-- sqft209 Quarter Horse St, Ottawa, ON K2S0X9For Sale
- C$--3 bd3 ba1.8k sqft553 Dalewood Cres #1, Ottawa, ON K2S0L3Off Market
- C$368,4322 bd2 ba-- sqft782 Campolina Way, Ottawa, ON K2S0Y3For Sale
- C$1,199,9004 bd4 ba-- sqft840 Stallion Cres, Ottawa, ON K2S0Y6For Sale
Similar homes
- from C$360,4063 bd2 ba1.2k sqftThe Willow Plan, Traditions II, Stittsville, ON K2S 1B8New ConstructionMattamy Homes Canada
- C$362,2923 bd2 ba-- sqft1889 Stittsville Main St, Ottawa, ON K2S 1B8For SaleMLS ID #X13557962, EXP REALTY. TRREB
- from C$360,4062 bd1 ba1k sqftThe Indigo Plan, Traditions II, Stittsville, ON K2S 1B8New ConstructionMattamy Homes Canada
- from C$351,5802 bd2 ba1.1k sqftThe Aster Plan, Traditions II, Stittsville, ON K2S 1B8New ConstructionMattamy Homes Canada
- C$360,0003 bd2 ba-- sqft113 Pickford Dr, Ottawa, ON K2L 2C3For SaleMLS ID #X13621786, RE/MAX HALLMARK REALTY GROUP. TRREB
- C$368,4322 bd2 ba-- sqft782 Campolina Way, Ottawa, ON K2S 0Y3For SaleMLS ID #X13548678, EXP REALTY. TRREB
- C$384,9003 bd2 ba-- sqft120 McClintock Way, Ottawa, ON K2L 2A4For SaleMLS ID #X13607022, ROYAL LEPAGE TEAM REALTY. TRREB
- C$388,8003 bd2 ba-- sqft108 McDermot Ct #6, Ottawa, ON K2L 3V2For SaleMLS ID #X13582814, COLDWELL BANKER FIRST OTTAWA REALTY. TRREB
- C$359,0003 bd2 ba-- sqft34 A Forester Cres, Ottawa, ON K2H 8Y2For SaleMLS ID #X13600162, EXIT EXCEL REALTY. TRREB
- C$384,9003 bd2 ba-- sqft82 McClintock Way #68, Ottawa, ON K2L 2A2For SaleMLS ID #X13569504, ROYAL LEPAGE TEAM REALTY. TRREB
- C$389,0003 bd2 ba-- sqft193 Pickford Dr, Ottawa, ON K2L 2C5For SaleMLS ID #X13602464, RE/MAX HALLMARK REALTY GROUP. TRREB
- C$384,9003 bd2 ba-- sqft73 McClintock Way #94, Ottawa, ON K2L 2A3For SaleMLS ID #X13549678, RE/MAX AFFILIATES RESULTS REALTY INC.. TRREB
- C$399,9003 bd3 ba-- sqft88 Clarkson Cres #65, Ottawa, ON K2L 3E2For SaleMLS ID #X13610730, REAL BROKER ONTARIO LTD.. TRREB
- C$359,9002 bd2 ba-- sqftKanata Atriums, Ottawa, ON K2K 2B6For SaleMLS ID #X13625002, INNOVATION REALTY LTD.. TRREB
- C$425,0002 bd1 ba-- sqft18 Daphne Cres, Ottawa, ON K2S 1Y1For SaleMLS ID #X13567012, ROYAL LEPAGE PERFORMANCE REALTY. TRREB
- C$410,0003 bd3 ba-- sqft19 Lightfoot Pl, Ottawa, ON K2L 3M6For SaleMLS ID #X13598816, BENNETT PROPERTY SHOP REALTY. TRREB
- C$399,9004 bd2 ba-- sqft3 Carmichael Ct, Ottawa, ON K2K 1K1For SaleMLS ID #X13597836, RE/MAX HALLMARK REALTY GROUP. TRREB
- C$299,9002 bd2 ba-- sqft500 Fenerty Ct Unit 6, Ottawa, ON K2L 3B1For SaleMLS ID #X13616520, RE/MAX AFFILIATES R.THE SUSAN & MOE TEAM. TRREB
- C$349,0003 bd2 ba-- sqft12 C Sonnet Cres, Ottawa, ON K2H 8W7For SaleMLS ID #X13492262, ICI SOURCE REAL ASSET SERVICES INC.. TRREB
- C$449,0003 bd2 ba-- sqft148 Rutherford Ct #16, Ottawa, ON K2K 1N6For SaleMLS ID #X13622760, EXP REALTY. TRREB
