Welcome to this beautiful end-unit condo townhouse located in the highly sought-after Beaverbrook neighbourhood. Offering an abundance of natural light, this well-maintained home features 3 spacious bedrooms, 2 bathrooms, and a functional layout perfect for families, professionals, or anyone looking for a comfortable and convenient lifestyle.The bright kitchen features stainless steel appliances, ample counter space, and a cozy eat-in area overlooking the large front window. The open-concept living and dining areas provide a spacious setting for entertaining family and friends, with gleaming hardwood floors extending throughout the main and second levels.Upstairs, you will find three generously sized bedrooms and an updated main bathroom. The finished lower level adds valuable living space with a warm and inviting family room, a dedicated laundry area, and an oversized storage room.Enjoy the outdoors in the private, fenced backyard featuring a charming patio and one of the few properties in the area offering a proper grass backyard. The home also includes the convenience of two parking spaces located directly behind the unit.Located in the desirable Beaverbrook community, this home is surrounded by parks, excellent schools including Earl of March and Stephen Leacock, public transit, shopping, restaurants, and offers easy access to Highway 417. With its ideal location, spacious layout, and move-in-ready condition, this end-unit townhouse is a fantastic opportunity to call home.
For sale
C$449,000
148 Rutherford Ct #16, Ottawa, ON K2K 1N6
3beds
2baths
Townhouse
Built in ----
-- sqft lot
$-- Zestimate®
C$--/sqft
C$585/mo HOA
What's special
End-unit condo townhouseAbundance of natural lightFunctional layoutBright kitchenStainless steel appliancesAmple counter spaceThree generously sized bedrooms
- 1 day |
- 9 |
- 1 |
Zillow last checked:
Listing updated:
Listed by:
EXP REALTY
Source: TRREB,MLS®#: X13622760 Originating MLS®#: Ottawa Real Estate Board
Originating MLS®#: Ottawa Real Estate BoardFacts & features
Interior
Bedrooms & bathrooms
- Bedrooms: 3
- Bathrooms: 2
Primary bedroom
- Level: Second
- Dimensions: 4.36 x 3.25
Bedroom
- Level: Second
- Dimensions: 4.36 x 3.14
Bedroom
- Level: Second
- Dimensions: 3.25 x 2.92
Bedroom
- Level: Main
- Dimensions: 2.81 x 2.74
Other
- Level: Main
Dining room
- Level: Main
- Dimensions: 2.71 x 2.41
Dining room
- Level: Main
- Dimensions: 3.5 x 2.64
Living room
- Level: Main
- Dimensions: 5.33 x 3.75
Heating
- Forced Air, Gas
Cooling
- Central Air
Appliances
- Laundry: Ensuite
Features
- None
- Basement: Full,Finished
- Has fireplace: No
Interior area
- Living area range: 1400-1599 null
Video & virtual tour
Property
Parking
- Total spaces: 2
Features
- Stories: 2
Details
- Parcel number: 150090016
Construction
Type & style
- Home type: Townhouse
- Property subtype: Townhouse
Materials
- Brick, Other
Community & HOA
HOA
- Services included: Common Elements Included, Parking Included
- HOA fee: C$585 monthly
- HOA name: 0
Location
- Region: Ottawa
Financial & listing details
- Annual tax amount: C$2,405
- Date on market: 7/30/2026
EXP REALTY
EXP REALTY
By pressing Contact Agent, you agree that the real estate professional identified above may call/text you about your search, which may involve use of automated means and pre-recorded/artificial voices. You don't need to consent as a condition of buying any property, goods, or services. Message/data rates may apply. You also agree to our Terms of Use. Zillow does not endorse any real estate professionals. We may share information about your recent and future site activity with your agent to help them understand what you're looking for in a home.
Price history
Price history is unavailable.
Public tax history
Tax history is unavailable.
Climate risks
Neighborhood: Beaverbrook
Nearby schools
GreatSchools rating
No schools nearby
We couldn't find any schools near this home.
- C$949,9003 bd2 ba-- sqft33 Rutherford Cres, Ottawa, ON K2K1N1For Sale

- C$1,049,0004 bd4 ba-- sqft15 Selwyn Cres, Ottawa, ON K2K1N9For Sale

- C$465,0003 bd3 ba-- sqft18 Chisholm Ct #9, Ottawa, ON K2K1E2For Sale

- C$2,3992 bd1 ba1.2k sqft120 Beaverbrook Ln #1004703, Ottawa, ON K2K1L8For Rent
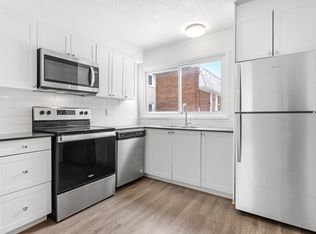
- C$2,5993 bd2 ba1.4k sqft120 Beaverbrook Ln #1004704, Ottawa, ON K2K1L8For Rent
- C$--2 bd1 ba1.2k sqft120 Beaverbrook Ln, Ottawa, ON K2K1L8Off Market
- C$944,9003 bd4 ba-- sqft68 Kingsford Ct, Ottawa, ON K2K1T9For Sale
- C$2,0752 bd1 ba924 sqft100 Weeping Willow Ln, Ottawa, ON K2K1E5For Rent
Similar homes
- C$449,5003 bd2 ba-- sqft164 McClintock Way #6, Ottawa, ON K2L 2A4For Sale
 MLS ID #X13620076, ENGEL & VOLKERS OTTAWA. TRREB
 - C$469,9003 bd3 ba-- sqft75 Sundback Ln, Ottawa, ON K2L 2W9For Sale
 MLS ID #X13619710, COLDWELL BANKER FIRST OTTAWA REALTY. TRREB
 - C$465,0003 bd3 ba-- sqft18 Chisholm Ct #9, Ottawa, ON K2K 1E2For SaleMLS ID #X13581096, ROYAL LEPAGE TEAM REALTY. TRREB
- C$449,9003 bd2 ba-- sqft10 Bujold Ct, Ottawa, ON K2L 3N6For Sale
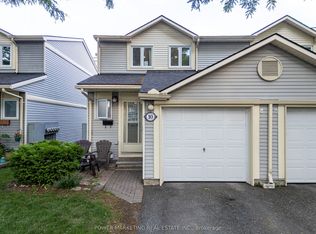 MLS ID #X13599646, POWER MARKETING REAL ESTATE INC.. TRREB
 - C$499,0003 bd2 ba-- sqft46 Reaney Ct, Ottawa, ON K2K 1W8For SaleMLS ID #X13145606, OTTAWA URBAN REALTY INC.. TRREB
- C$399,9003 bd3 ba-- sqft88 Clarkson Cres #65, Ottawa, ON K2L 3E2For SaleMLS ID #X13610730, REAL BROKER ONTARIO LTD.. TRREB
- C$399,9004 bd2 ba-- sqft3 Carmichael Ct, Ottawa, ON K2K 1K1For SaleMLS ID #X13597836, RE/MAX HALLMARK REALTY GROUP. TRREB
- C$360,0003 bd2 ba-- sqft113 Pickford Dr, Ottawa, ON K2L 2C3For SaleMLS ID #X13621786, RE/MAX HALLMARK REALTY GROUP. TRREB
- C$384,9003 bd2 ba-- sqft120 McClintock Way, Ottawa, ON K2L 2A4For SaleMLS ID #X13607022, ROYAL LEPAGE TEAM REALTY. TRREB
- C$470,0003 bd2 ba-- sqft66 Peary Way, Ottawa, ON K2L 1Z8For SaleMLS ID #X13571110, ENGEL & VOLKERS OTTAWA. TRREB
- C$599,0003 bd3 ba-- sqft164 Gray Cres, Ottawa, ON K2K 3L9For SaleMLS ID #X13623836, HOME RUN REALTY INC.. TRREB
- C$478,8003 bd2 ba-- sqft52 Reaney Ct, Ottawa, ON K2K 1W8For SaleMLS ID #X13147338, HOME RUN REALTY INC.. TRREB
- C$419,8003 bd2 ba-- sqft158 Barrow Cres #19, Ottawa, ON K2L 2J1For SaleMLS ID #X13575832, COLDWELL BANKER FIRST OTTAWA REALTY. TRREB
- C$570,0003 bd3 ba-- sqft189 Gray Cres, Ottawa, ON K2K 3L8For SaleMLS ID #X13608342, ROYAL LEPAGE TEAM REALTY. TRREB
- C$359,9002 bd2 ba-- sqftKanata Atriums, Ottawa, ON K2K 2B6For SaleMLS ID #X13625002, INNOVATION REALTY LTD.. TRREB
- C$410,0003 bd3 ba-- sqft19 Lightfoot Pl, Ottawa, ON K2L 3M6For SaleMLS ID #X13598816, BENNETT PROPERTY SHOP REALTY. TRREB
- C$435,0003 bd2 ba-- sqft164 Barrow Cres #16, Ottawa, ON K2L 2J1For SaleMLS ID #X13438182, TRU REALTY. TRREB
- C$439,9003 bd3 ba-- sqft24 Baneberry Cres, Ottawa, ON K2L 2Y4For SaleMLS ID #X13525684, PAUL RUSHFORTH REAL ESTATE INC.. TRREB
- C$474,9994 bd3 ba-- sqft308 Stratas Ct #24, Ottawa, ON K2L 3K6For SaleMLS ID #X13579864, EXP REALTY. TRREB
- C$389,0003 bd2 ba-- sqft193 Pickford Dr, Ottawa, ON K2L 2C5For SaleMLS ID #X13602464, RE/MAX HALLMARK REALTY GROUP. TRREB
