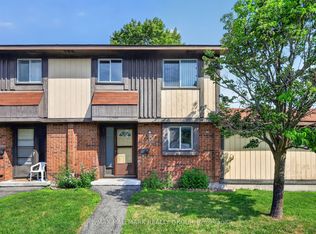
Don't miss out on end/corner-unit living in this bright 3 bed, 1.5 bath townhouse offering extra windows, added privacy & no rear neighbours. Backing onto open space, the private rear backyard offers a space to unwind or entertain while the thoughtfully designed inside offers comfortable living across 3 finished lvls. The main lvl feat. a spacious living room w/ a cozy fireplace & patio door access to the backyard, an updated kitchen w/ plenty of cabinetry & workspace, + a dedicated dining area ideal for everyday or entertaining. The 2nd lvl offers 3 generously-sized beds incl. a primary retreat w/ triple closet & backyard views, along w/ a full bath. The finished LL adds flexibility w/ a large rec room, versatile bed or home office, convenient powder room, laundry area & add'l storage. The dedicated parking space is conveniently located directly beside the home, visitor parking across the street & add'l street parking on Lombardo Dr. for plenty of parking options. Many Upgrades: Stove, Refrigerator & Dishwasher ( All 18'), New Kitchen + Freshly Painted (17'), high efficiency furnace, central a/c and Washer/Dryer (All 10'). Close to Kanata Centrum Shopping Centre, Hazeldean Mall & the plentiful shops, restaurants & services along Eagleson Rd & Terry Fox Dr. Convenient access to HWY 417, providing an easy commute t/o Ottawa, while close to the Kanata North tech hub for some of Ottawa's top employers. Nearby recreation options incl. the Kanata Leisure Centre & Wave Pool, Walter Baker Sports Centre & Canadian Tire Centre for year-round entertainment. A fantastic opportunity for FTHB, investors or anyone looking for low-maintenance living in Kanata. Enbridge hot water tank rental - $29.23/month (tenant pays). Monthly common expense: $483.24. Fee Includes: Common Area hydro, General Repairs and maintenance, snow removal, condo corporation insurance.
For sale
C$388,800
108 McDermot Ct #6, Ottawa, ON K2L 3V2
3beds
2baths
Townhouse
Built in ----
-- sqft lot
$-- Zestimate®
C$--/sqft
C$483/mo HOA
What's special
Extra windowsBacking onto open spaceConvenient powder room
- 13 days |
- 54 |
- 2 |
Zillow last checked:
Listing updated:
Listed by:
COLDWELL BANKER FIRST OTTAWA REALTY
Source: TRREB,MLS®#: X13582814 Originating MLS®#: Ottawa Real Estate Board
Originating MLS®#: Ottawa Real Estate BoardFacts & features
Interior
Bedrooms & bathrooms
- Bedrooms: 3
- Bathrooms: 2
Heating
- Forced Air, Gas
Cooling
- Central Air
Appliances
- Laundry: Inside, In-Suite Laundry
Features
- Storage
- Basement: Full,Finished
- Has fireplace: Yes
- Fireplace features: Wood Burning
Interior area
- Living area range: 1000-1199 null
Property
Parking
- Total spaces: 1
- Parking features: Surface
Features
- Stories: 2
- Patio & porch: Deck, Patio
- Exterior features: Privacy
Lot
- Features: Fenced Yard, Park, Rec./Commun.Centre, School, School Bus Route
Details
- Parcel number: 154160006
Construction
Type & style
- Home type: Townhouse
- Property subtype: Townhouse
Materials
- Vinyl Siding
- Foundation: Concrete
- Roof: Asphalt Shingle
Community & HOA
HOA
- Services included: Condo Taxes Included, Common Elements Included
- HOA fee: C$483 monthly
- HOA name: CCC
Location
- Region: Ottawa
Financial & listing details
- Annual tax amount: C$2,760
- Date on market: 7/20/2026
COLDWELL BANKER FIRST OTTAWA REALTY
COLDWELL BANKER FIRST OTTAWA REALTY
By pressing Contact Agent, you agree that the real estate professional identified above may call/text you about your search, which may involve use of automated means and pre-recorded/artificial voices. You don't need to consent as a condition of buying any property, goods, or services. Message/data rates may apply. You also agree to our Terms of Use. Zillow does not endorse any real estate professionals. We may share information about your recent and future site activity with your agent to help them understand what you're looking for in a home.
Price history
Price history is unavailable.
Public tax history
Tax history is unavailable.
Climate risks
Neighborhood: Katimavik
Nearby schools
GreatSchools rating
No schools nearby
We couldn't find any schools near this home.
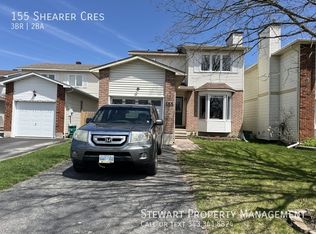
- C$--3 bd2 ba1.2k sqft155 Shearer Cres, Ottawa, ON K2L3W3Off Market
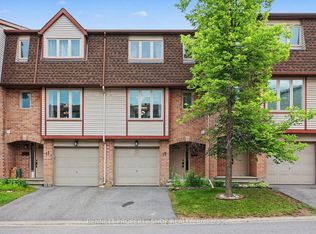
- C$410,0003 bd3 ba-- sqft19 Lightfoot Pl, Ottawa, ON K2L3M6For Sale
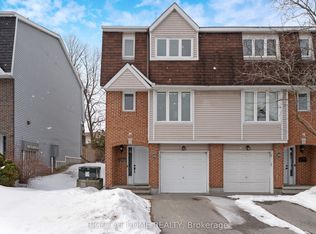
- C$449,9003 bd3 ba-- sqft22 Almond Ln, Ottawa, ON K2L3T3For Sale
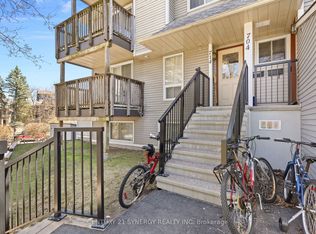
- C$279,0002 bd2 ba-- sqft714 Tanguay Ct, Ottawa, ON K2L3X2For Sale
- C$259,0002 bd2 ba-- sqft614 Tanguay Ct, Ottawa, ON K2L3X3For Sale
- C$269,9002 bd2 ba-- sqft106 Tanguay Ct, Ottawa, ON K2L3W7For Sale
- C$269,9992 bd2 ba-- sqft1704 Tanguay Ct UNIT 56, Ottawa, ON K2L3X8For Sale
- C$699,9003 bd3 ba-- sqft432 Pickford Dr, Ottawa, ON K2L3R4For Sale
Similar homes
- C$399,9003 bd3 ba-- sqft88 Clarkson Cres #65, Ottawa, ON K2L 3E2For Sale
 MLS ID #X13610730, REAL BROKER ONTARIO LTD.. TRREB
 - C$410,0003 bd3 ba-- sqft19 Lightfoot Pl, Ottawa, ON K2L 3M6For SaleMLS ID #X13598816, BENNETT PROPERTY SHOP REALTY. TRREB
- C$360,0003 bd2 ba-- sqft113 Pickford Dr, Ottawa, ON K2L 2C3For Sale
 MLS ID #X13621786, RE/MAX HALLMARK REALTY GROUP. TRREB
 - C$389,0003 bd2 ba-- sqft193 Pickford Dr, Ottawa, ON K2L 2C5For Sale
 MLS ID #X13602464, RE/MAX HALLMARK REALTY GROUP. TRREB
 - C$384,9003 bd2 ba-- sqft120 McClintock Way, Ottawa, ON K2L 2A4For SaleMLS ID #X13607022, ROYAL LEPAGE TEAM REALTY. TRREB
- C$384,9003 bd2 ba-- sqft82 McClintock Way #68, Ottawa, ON K2L 2A2For SaleMLS ID #X13569504, ROYAL LEPAGE TEAM REALTY. TRREB
- C$384,9003 bd2 ba-- sqft73 McClintock Way #94, Ottawa, ON K2L 2A3For SaleMLS ID #X13549678, RE/MAX AFFILIATES RESULTS REALTY INC.. TRREB
- C$420,0004 bd2 ba-- sqft277 Pickford Dr, Ottawa, ON K2L 3E3For SaleMLS ID #X13550010, RE/MAX HALLMARK REALTY GROUP. TRREB
- C$449,9003 bd2 ba-- sqft10 Bujold Ct, Ottawa, ON K2L 3N6For SaleMLS ID #X13599646, POWER MARKETING REAL ESTATE INC.. TRREB
- C$419,8003 bd2 ba-- sqft158 Barrow Cres #19, Ottawa, ON K2L 2J1For SaleMLS ID #X13575832, COLDWELL BANKER FIRST OTTAWA REALTY. TRREB
- C$469,9003 bd3 ba-- sqft75 Sundback Ln, Ottawa, ON K2L 2W9For SaleMLS ID #X13619710, COLDWELL BANKER FIRST OTTAWA REALTY. TRREB
- C$399,9004 bd2 ba-- sqft3 Carmichael Ct, Ottawa, ON K2K 1K1For SaleMLS ID #X13597836, RE/MAX HALLMARK REALTY GROUP. TRREB
- C$449,0003 bd2 ba-- sqft148 Rutherford Ct #16, Ottawa, ON K2K 1N6For SaleMLS ID #X13622760, EXP REALTY. TRREB
- C$299,9002 bd2 ba-- sqft500 Fenerty Ct Unit 6, Ottawa, ON K2L 3B1For SaleMLS ID #X13616520, RE/MAX AFFILIATES R.THE SUSAN & MOE TEAM. TRREB
- C$449,9003 bd3 ba-- sqft22 Almond Ln, Ottawa, ON K2L 3T3For SaleMLS ID #X12949980, RIGHT AT HOME REALTY. TRREB
- C$359,0003 bd2 ba-- sqft34 A Forester Cres, Ottawa, ON K2H 8Y2For SaleMLS ID #X13600162, EXIT EXCEL REALTY. TRREB
- C$359,9002 bd2 ba-- sqftKanata Atriums, Ottawa, ON K2K 2B6For SaleMLS ID #X13625002, INNOVATION REALTY LTD.. TRREB
- C$474,9994 bd3 ba-- sqft308 Stratas Ct #24, Ottawa, ON K2L 3K6For SaleMLS ID #X13579864, EXP REALTY. TRREB
- C$439,9003 bd3 ba-- sqft24 Baneberry Cres, Ottawa, ON K2L 2Y4For SaleMLS ID #X13525684, PAUL RUSHFORTH REAL ESTATE INC.. TRREB
- C$388,0002 bd2 ba-- sqft70 Edenvale Dr #169, Ottawa, ON K2K 3N6For SaleMLS ID #X13137740, REMAX BOARDWALK REALTY. TRREB
