Nestled in a quiet, family-oriented neighbourhood, this bright and inviting unit offers a spacious layout with large windows overlooking a beautiful tree'd area, with no rear neighbours. The good-sized dining area flows easily into the kitchen, making family meals and gatherings with friends a pleasure. The good-sized dining area flows easily into the kitchen, making family meals and gatherings with friends a pleasure. The lower level features two spacious bedrooms and a well-appointed three-piece bathroom, offering both comfort and functionality. Ideally located close to shops, restaurants, and everyday amenities with quick highway access. Energy-efficient brand new (less than a year old) heat pumps have been installed on the main level in the living room and the primary bedroom, providing consistent heating and cooling throughout. This modern forced-air system offers greater comfort and improved energy efficiency compared to traditional electric baseboard heating.this home strikes the perfect balance between peaceful living and urban convenience.
For sale
C$269,900
106 Tanguay Ct, Ottawa, ON K2L 3W7
2beds
2baths
Townhouse
Built in ----
-- sqft lot
$-- Zestimate®
C$--/sqft
C$662/mo HOA
What's special
- 12 days |
- 4 |
- 0 |
Zillow last checked:
Listing updated:
Listed by:
HOUSESIGMA INC
Source: TRREB,MLS®#: X13558332 Originating MLS®#: Ottawa Real Estate Board
Originating MLS®#: Ottawa Real Estate BoardFacts & features
Interior
Bedrooms & bathrooms
- Bedrooms: 2
- Bathrooms: 2
Primary bedroom
- Level: Lower
- Dimensions: 15 x 9
Bedroom
- Level: Lower
- Dimensions: 12.01 x 7.02
Dining room
- Level: Main
- Dimensions: 12.07 x 9.15
Kitchen
- Level: Main
- Dimensions: 13.98 x 8.01
Living room
- Level: Main
- Dimensions: 12.07 x 9.97
Heating
- Baseboard, Electric
Cooling
- Wall Unit(s)
Appliances
- Laundry: In-Suite Laundry
Features
- Separate Heating Controls
- Basement: Full
- Has fireplace: No
Interior area
- Living area range: 1000-1199 null
Property
Parking
- Total spaces: 1
Features
- Patio & porch: Deck
Lot
- Features: Public Transit
Details
- Parcel number: 154420106
Construction
Type & style
- Home type: Townhouse
- Property subtype: Townhouse
Materials
- Vinyl Siding
- Foundation: Poured Concrete
- Roof: Asphalt Shingle
Community & HOA
HOA
- Amenities included: Outdoor Pool, Visitor Parking
- Services included: Water Included, Building Insurance Included, Common Elements Included
- HOA fee: C$662 monthly
- HOA name: icondo
Location
- Region: Ottawa
Financial & listing details
- Annual tax amount: C$2,244
- Date on market: 7/13/2026
HOUSESIGMA INC
HOUSESIGMA INC
By pressing Contact Agent, you agree that the real estate professional identified above may call/text you about your search, which may involve use of automated means and pre-recorded/artificial voices. You don't need to consent as a condition of buying any property, goods, or services. Message/data rates may apply. You also agree to our Terms of Use. Zillow does not endorse any real estate professionals. We may share information about your recent and future site activity with your agent to help them understand what you're looking for in a home.
Price history
Price history is unavailable.
Public tax history
Tax history is unavailable.
Climate risks
Neighborhood: Katimavik
Nearby schools
GreatSchools rating
No schools nearby
We couldn't find any schools near this home.
- C$269,9992 bd2 ba-- sqft1704 Tanguay Ct UNIT 56, Ottawa, ON K2L3X8For Sale
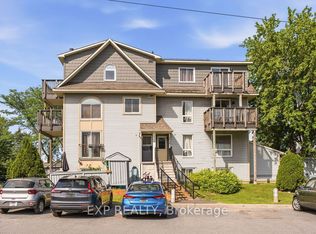
- C$309,9002 bd2 ba-- sqft606 Tanguay Ct, Ottawa, ON K2L3X3For Sale

- C$259,0002 bd2 ba-- sqft614 Tanguay Ct, Ottawa, ON K2L3X3For Sale

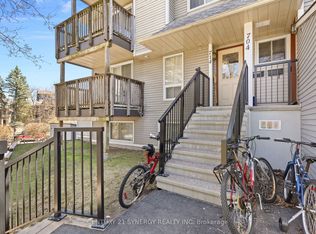
- C$279,0002 bd2 ba-- sqft714 Tanguay Ct, Ottawa, ON K2L3X2For Sale
- C$599,0003 bd2 ba-- sqft93 Hewitt Way, Ottawa, ON K2L3R3For Sale
- C$410,0003 bd3 ba-- sqft19 Lightfoot Pl, Ottawa, ON K2L3M6For Sale
- C$575,0002 bd4 ba-- sqft43 Bachman Ter, Ottawa, ON K2L1W2For Sale
- C$388,8003 bd2 ba-- sqft108 McDermot Ct #6, Ottawa, ON K2L3V2For Sale
Similar homes
- C$269,9992 bd2 ba-- sqft1704 Tanguay Ct Unit 56, Ottawa, ON K2L 3X8For SaleMLS ID #X13574774, EXP REALTY. TRREB
- C$259,0002 bd2 ba-- sqft614 Tanguay Ct, Ottawa, ON K2L 3X3For SaleMLS ID #X13490286, REMAX BOARDWALK REALTY. TRREB
- C$279,0002 bd2 ba-- sqft714 Tanguay Ct, Ottawa, ON K2L 3X2For SaleMLS ID #X13062290, CENTURY 21 SYNERGY REALTY INC. TRREB
- C$269,9002 bd2 ba-- sqft520 Fenerty Ct #8, Ottawa, ON K2L 3B1For Sale
 MLS ID #X13513674, RE/MAX HALLMARK REALTY GROUP. TRREB
 - C$388,8003 bd2 ba-- sqft108 McDermot Ct #6, Ottawa, ON K2L 3V2For SaleMLS ID #X13582814, COLDWELL BANKER FIRST OTTAWA REALTY. TRREB
- C$309,9002 bd2 ba-- sqft606 Tanguay Ct, Ottawa, ON K2L 3X3For SaleMLS ID #X13060666, ROYAL LEPAGE PERFORMANCE REALTY. TRREB
- C$304,0002 bd2 ba-- sqft240 Fenerty Ct #1, Ottawa, ON K2L 3A7For SaleMLS ID #X13477228, RE/MAX HALLMARK REALTY GROUP. TRREB
- C$389,0003 bd2 ba-- sqft193 Pickford Dr, Ottawa, ON K2L 2C5For SaleMLS ID #X13602464, RE/MAX HALLMARK REALTY GROUP. TRREB
- C$318,7003 bd2 ba-- sqft260 Fenerty Ct #4, Ottawa, ON K2L 3A7For SaleMLS ID #X13134702, LPT REALTY. TRREB
- C$329,9903 bd2 ba-- sqft500 Fenerty Ct #3, Ottawa, ON K2L 3B1For SaleMLS ID #X13580336, RIGHT AT HOME REALTY. TRREB
- C$260,0002 bd1 ba-- sqftJacksonTrails, Ottawa, ON K2S 0C6For SaleMLS ID #X13239554, PAUL RUSHFORTH REAL ESTATE INC.. TRREB
- C$359,0003 bd2 ba-- sqft34 A Forester Cres, Ottawa, ON K2H 8Y2For SaleMLS ID #X13600162, EXIT EXCEL REALTY. TRREB
- C$384,9003 bd2 ba-- sqft82 McClintock Way #68, Ottawa, ON K2L 2A2For SaleMLS ID #X13569504, ROYAL LEPAGE TEAM REALTY. TRREB
- C$309,9002 bd3 ba-- sqft7 Timberview Way #3, Ottawa, ON K2H 9M5For SaleMLS ID #X13247398, REAL BROKER ONTARIO LTD.. TRREB
- C$299,9002 bd2 ba-- sqft14 Sweetbriar Cir #4, Ottawa, ON K2J 2K4For SaleMLS ID #X13544194, RE/MAX HALLMARK REALTY GROUP. TRREB
- C$319,9003 bd2 ba-- sqft100 Fenerty Ct E #2, Ottawa, ON K2L 3A7For SaleMLS ID #X13249534, ROYAL LEPAGE TEAM REALTY. TRREB
- C$399,9004 bd2 ba-- sqft3 Carmichael Ct, Ottawa, ON K2K 1K1For SaleMLS ID #X13597836, RE/MAX HALLMARK REALTY GROUP. TRREB
- C$290,0002 bd1 ba-- sqft2625 Regina St #1602, Ottawa, ON K2B 5W8For SaleMLS ID #X13590004, DETAILS REALTY INC.. TRREB
- C$384,9003 bd2 ba-- sqft73 McClintock Way #94, Ottawa, ON K2L 2A3For SaleMLS ID #X13549678, RE/MAX AFFILIATES RESULTS REALTY INC.. TRREB
- C$339,9002 bd2 ba-- sqftTHE ATRIUMS, Ottawa, ON K2K 2B6For SaleMLS ID #X13554800, RE/MAX HALLMARK REALTY GROUP. TRREB
