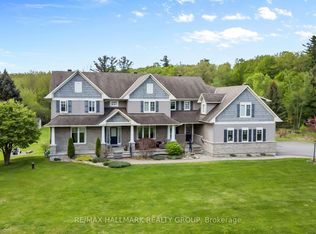
Welcome to exceptional executive living in the prestigious community of Richardson Ridge. Ideally positioned on a premium lot fronting onto a community park and backing onto peaceful green space with no rear neighbours, this remarkable residence offers approximately 5,000 sq. ft. of finished living space, combining exceptional privacy, location and refined luxury.A striking stucco and stone exterior introduces a beautifully appointed, sun-filled interior featuring 10-foot ceilings on the main level, 8-foot interior doors, and 9-foot ceilings on basement. Expansive windows in the family room fill the space with natural light, creating an inviting sense of openness and sophistication. spectacular gourmet chef's kitchen, thoughtfully designed with premium appliances, an oversized centre island, custom cabinetry and an exceptionally convenient walk-in pantry. this impressive space flows seamlessly into the principal living areas.The home offers five spacious bedrooms plus an open loft on the second level, along with a highly desirable main-floor in-law suite. Every second-floor bedroom is enhanced by its own walk-in closet. Upstairs, three full bathrooms include two ensuites plus a Jack-and-Jill bathroom, creating a thoughtfully designed layout for a growing or multigenerational family.The professionally finished walkout basement further expands the home's impressive living space with a premium home theatre, private gym and generous recreation areas. Walk directly outside to the beautifully landscaped backyard,More than $300K has been invested in professional custom landscaping, The location further distinguishes this exceptional property. Directly across from the home, the community park offers a basketball court, tennis court, splash pad, soccer field and children's play structure, providing outstanding recreational amenities just steps from the front door.
For sale
C$1,699,000
176 Escarpment Cres, Ottawa, ON K2T 0L7
5beds
5baths
Single Family Residence
Built in ----
5,684 Square Feet Lot
$-- Zestimate®
C$--/sqft
C$-- HOA
What's special
- 36 days
- 22
- 3
Zillow last checked:
Listing updated:
Listed by:
ROYAL LEPAGE INTEGRITY REALTY
Source: TRREB,MLS®#: X13770892 Originating MLS®#: Ottawa Real Estate Board
Originating MLS®#: Ottawa Real Estate BoardFacts & features
Interior
Bedrooms & bathrooms
- Bedrooms: 5
- Bathrooms: 5
Primary bedroom
- Level: Second
- Dimensions: 5.48 x 4.72
Bedroom 2
- Level: Second
- Dimensions: 5.94 x 3.45
Bedroom 3
- Level: Second
- Dimensions: 3.65 x 3.96
Bedroom 4
- Level: Second
- Dimensions: 4.82 x 4.57
Dining room
- Level: Main
- Dimensions: 3.7 x 3.45
Family room
- Level: Main
- Dimensions: 6.04 x 4.87
Kitchen
- Level: Main
- Dimensions: 2.74 x 4.87
Living room
- Level: Main
- Dimensions: 5.05 x 4.36
Office
- Level: Main
- Dimensions: 4.77 x 3.15
Heating
- Forced Air, Gas
Cooling
- Central Air
Appliances
- Included: Built-In Oven, Countertop Range
Features
- In-Law Suite
- Basement: Finished,Full,Walk-Out Access
- Has fireplace: Yes
Interior area
- Living area range: 3500-5000 null
Video & virtual tour
Property
Parking
- Total spaces: 6
- Parking features: Garage Door Opener
- Has garage: Yes
Features
- Stories: 2
- Patio & porch: Patio
- Exterior features: Landscaped, Privacy
- Pool features: None
- Waterfront features: None
Lot
- Size: 5,684 Square Feet
Details
- Parcel number: 045241493
Construction
Type & style
- Home type: SingleFamily
- Property subtype: Single Family Residence
Materials
- Brick
- Foundation: Concrete
- Roof: Asphalt Shingle
Utilities & green energy
- Sewer: Sewer
Community & HOA
Location
- Region: Ottawa
Financial & listing details
- Annual tax amount: C$10,585
- Date on market: 9/11/2026
Price history
Price history is unavailable.
Public tax history
Tax history is unavailable.
Climate risks
Neighborhood: K2T
Nearby schools
GreatSchools rating
No schools nearby
We couldn't find any schools near this home.
Similar homes
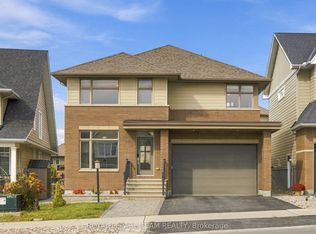
- C$1,569,0006 bd4 ba-- sqft217 Ketchikan Cres, Ottawa, ON K2T 0S3For Sale
 MLS ID #X13862424, ROYAL LEPAGE TEAM REALTY. TRREB
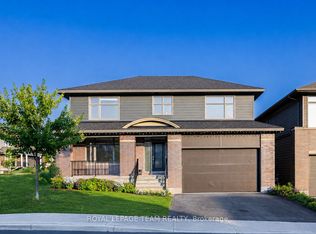
 - C$1,199,0005 bd4 ba-- sqft504 Breccia Hts, Ottawa, ON K2T 0L6For Sale
 MLS ID #X13788458, RIGHT AT HOME REALTY. TRREB
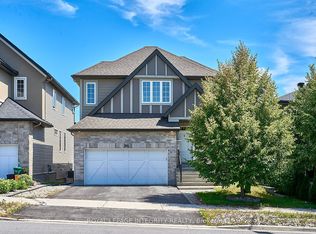
 - C$1,699,9005 bd4 ba-- sqft6 Marchbrook Cir, Ottawa, ON K2W 1A1For Sale
 MLS ID #X13003380, ROYAL LEPAGE INTEGRITY REALTY. TRREB
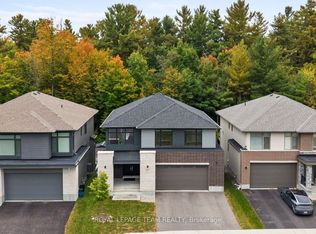
 - C$1,649,9005 bd6 ba-- sqft137 Goodman Dr, Ottawa, ON K2W 1C7For Sale
 MLS ID #X13841198, RE/MAX HALLMARK REALTY GROUP. TRREB
