A rare Uniform 52' model, the Rosseau, in highly sought-after Richardson Ridge, Kanata Lakes, a nature-surrounded neighbourhood with hiking trails at your doorstep and a notably low density for a newer Ottawa community. Built in 2016, this home offers 3,549 sq ft above grade plus a fully finished lower level, on a private, oversized lot framed by mature trees. The street showcases Uniform's renowned streetscape: homes designed by Hobin Architecture, with no model repeated within any three homes in a row.The Rosseau blends classic separation of spaces with modern open-concept living: a front-facing living room and rear-facing family room, a formal dining room and a generous breakfast area, plus a private home office at the rear. The family room's 18' open-to-above ceiling connects to the open stairwell and upper hallway, creating one continuous, light-filled space.The heavily upgraded kitchen features high-gloss flat-panel cabinetry to the ceiling, quartz counters, and a floor-to-ceiling stone-look tile feature wall behind the stainless chimney hood. The details stand out: under-cabinet lighting, deep drawers throughout the lower cabinets, rollout shelves in the tall pantry, and an island that seats four. A U-shaped hardwood staircase leads to an upper level finished in hardwood. Every bedroom is oversized and either faces the front, with street and valley views, or the rear, overlooking the green backyard; none face a neighbour's wall. The primary suite has a 9' tray ceiling, his-and-hers walk-in closets and a luxury 5-pc ensuite. Bedroom 2 has its own walk-in, and bedrooms 3 and 4 share a Jack-and-Jill bath.The finished lower level offers a large recreation area, second kitchen, bedroom and full bath. Outside: a fully fenced & private backyard with pergola! 20-ft wide double garage plus long driveway parking 6. Close to top-rated schools, including Earl of March SS, and minutes to the Kanata North tech park, Kanata Centrum and Hwy 417.
Under contract
C$1,479,900
115 Grainstone Way, Ottawa, ON K2T 0H4
5beds
5baths
Single Family Residence
Built in ----
6,378 Square Feet Lot
$-- Zestimate®
C$--/sqft
C$-- HOA
What's special
Rear-facing family roomFormal dining roomGenerous breakfast areaContinuous light-filled spaceHeavily upgraded kitchenQuartz countersUnder-cabinet lighting
- 37 days
- 8
- 0
Zillow last checked:
Listing updated:
Listed by:
HOME RUN REALTY INC.
Source: TRREB,MLS®#: X13841708 Originating MLS®#: Ottawa Real Estate Board
Facts & features
Interior
Bedrooms & bathrooms
- Bedrooms: 5
- Bathrooms: 5
Primary bedroom
- Level: Second
- Dimensions: 4.75 x 4.7
Bedroom 2
- Level: Second
- Dimensions: 4.11 x 3.66
Bedroom 3
- Level: Second
- Dimensions: 4.83 x 4.29
Bedroom 4
- Level: Second
- Dimensions: 5.28 x 3.56
Breakfast
- Level: Main
- Dimensions: 4.85 x 2.95
Dining room
- Level: Main
- Dimensions: 4.78 x 3.66
Family room
- Level: Main
- Dimensions: 5.36 x 3.66
Kitchen
- Level: Main
- Dimensions: 4.78 x 3.35
Living room
- Level: Main
- Dimensions: 4.55 x 3.96
Office
- Level: Main
- Dimensions: 3.53 x 3.05
Heating
- Forced Air, Gas
Cooling
- Central Air
Appliances
- Included: Instant Hot Water
Features
- In-Law Capability, Storage
- Basement: Finished,Full
- Has fireplace: Yes
- Fireplace features: Natural Gas, Family Room
Interior area
- Living area range: 3500-5000 null
Video & virtual tour
Property
Parking
- Total spaces: 6
- Parking features: Garage
- Has garage: Yes
Features
- Stories: 2
- Pool features: None
Lot
- Size: 6,378 Square Feet
- Features: Fenced Yard, Park, Public Transit, School, Wooded/Treed
Details
- Parcel number: 045241228
Construction
Type & style
- Home type: SingleFamily
- Property subtype: Single Family Residence
Materials
- Stone, Other
- Foundation: Poured Concrete
- Roof: Asphalt Shingle
Details
- Builder name: Uniform Urban Developments
Utilities & green energy
- Sewer: Sewer
Community & HOA
Location
- Region: Ottawa
Financial & listing details
- Annual tax amount: C$9,629
- Date on market: 9/29/2026
Price history
Price history is unavailable.
Public tax history
Tax history is unavailable.
Climate risks
Neighborhood: K2T
Nearby schools
GreatSchools rating
No schools nearby
We couldn't find any schools near this home.
Similar homes
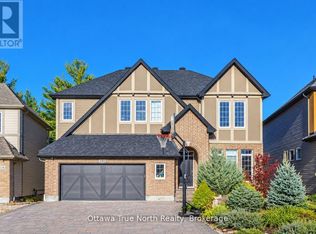
- C$1,569,0006 bd4 ba-- sqft217 Ketchikan Cres, Ottawa, ON K2T 0S3For Sale
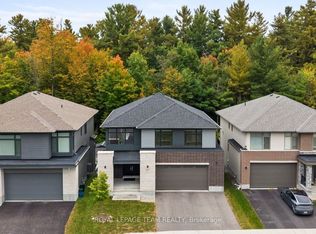 MLS ID #X13862424, ROYAL LEPAGE TEAM REALTY. TRREB
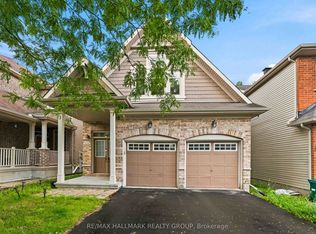
- C$1,199,0005 bd4 ba-- sqft504 Breccia Hts, Ottawa, ON K2T 0L6For Sale
 MLS ID #X13788458, RIGHT AT HOME REALTY. TRREB
- C$1,699,0005 bd5 ba-- sqft176 Escarpment Cres, Ottawa, ON K2T 0L7For Sale
 MLS ID #X13770892, ROYAL LEPAGE INTEGRITY REALTY. TRREB
- C$1,799,9005 bd5 ba-- sqft293 Huntsville Dr, Ottawa, ON K2T 0H1For Sale
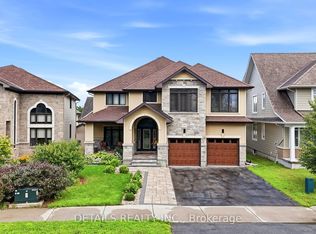 MLS ID #X13675814, DETAILS REALTY INC.. TRREB
