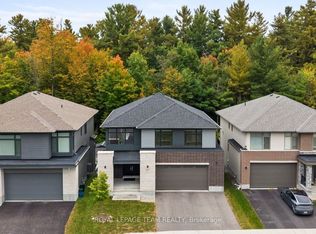
Rare executive home backing onto a serene forest with walkout basement! Stunning curb appeal with professionally landscaped grounds, in beautiful Richardson Ridge, Kanata Lakes. This Exceptional Cardel home is extensively upgraded: 9-foot ceilings on all three levels, 8-foot doors, hardwood floors - with a very functional floor plan designed for multi-generational living. The main floor features a private office with double French doors, an elegant formal dining room framed by two graceful archways, and an extended family room with dramatic 13-foot ceilings, a stone framed gas fireplace and a wall of windows overlooking the beautiful scenery, while the massive covered deck is perfect for outdoor living in every season. The upgraded chef's kitchen offers an extended island with 2-tone granite countertops, a gas stove, and high-end appliances; a striking circular hardwood staircase connects all three levels. Upstairs, you'll find four generous bedrooms plus a large loft that can serve as a family room or fifth bedroom. The builder finished walkout basement features three tall windows, a bedroom, a full bathroom, a kitchenette, and a dining area - ideal as an in-law suite or income suite. An oversized garage with a workshop and a fully interlocked driveway with parking for six complete the offering. Set on a quiet street in beautiful Richardson Ridge - top schools and easy access to all amenities. Roof: 2026;
For sale
C$1,650,000
130 Grainstone Way, Ottawa, ON K2T 0H4
5beds
4baths
Single Family Residence
Built in ----
0 Square Feet Lot
$-- Zestimate®
C$--/sqft
C$-- HOA
What's special
Stunning curb appealProfessionally landscaped groundsHardwood floorsStone framed gas fireplace
- 13 days
- 28
- 0
Zillow last checked:
Listing updated:
Listed by:
Ottawa True North Realty
Source: TRREB,MLS®#: X14109638 Originating MLS®#: Ottawa Real Estate Board
Facts & features
Interior
Bedrooms & bathrooms
- Bedrooms: 5
- Bathrooms: 4
Primary bedroom
- Level: Second
- Dimensions: 5.49 x 4.33
Bedroom 2
- Level: Second
- Dimensions: 0.31 x 3.35
Bedroom 3
- Level: Second
- Dimensions: 3.35 x 3.35
Bedroom 4
- Level: Second
- Dimensions: 3.35 x 3.35
Bedroom 5
- Level: Basement
- Dimensions: 3.35 x 4.88
Bathroom
- Level: Basement
- Dimensions: 0 x 0
Dining room
- Level: Main
- Dimensions: 3.35 x 4.57
Family room
- Level: Second
- Dimensions: 5.61 x 3.9
Great room
- Level: Main
- Dimensions: 4.72 x 5.49
Kitchen
- Level: Main
- Dimensions: 3.35 x 3.66
Laundry
- Level: Second
- Dimensions: 0 x 0
Office
- Level: Main
- Dimensions: 3.35 x 3.84
Recreation
- Level: Basement
- Dimensions: 5.13 x 8.69
Heating
- Forced Air, Gas
Cooling
- Central Air
Features
- In-Law Suite
- Basement: Walk-Out Access
- Has fireplace: Yes
Interior area
- Living area range: 3000-3500 null
Video & virtual tour
Property
Parking
- Total spaces: 8
- Parking features: Garage Door Opener
- Has garage: Yes
Features
- Stories: 2
- Pool features: None
Lot
- Size: 0 Square Feet
- Features: Pie Shaped Lot
Details
- Parcel number: 045241311
Construction
Type & style
- Home type: SingleFamily
- Property subtype: Single Family Residence
Materials
- Stone
- Foundation: Concrete
- Roof: Asphalt Shingle
Utilities & green energy
- Sewer: Sewer
Community & HOA
Location
- Region: Ottawa
Financial & listing details
- Annual tax amount: C$9,900
- Date on market: 10/23/2026
Price history
Price history is unavailable.
Public tax history
Tax history is unavailable.
Climate risks
Neighborhood: K2T
Nearby schools
GreatSchools rating
No schools nearby
We couldn't find any schools near this home.

Similar homes
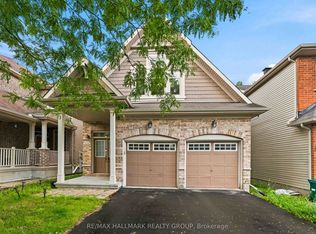
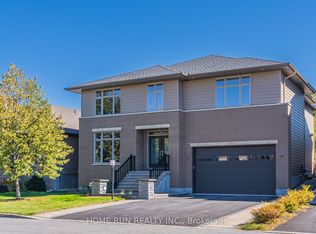
- C$1,699,0005 bd5 ba-- sqft176 Escarpment Cres, Ottawa, ON K2T 0L7For Sale
 MLS ID #X13770892, ROYAL LEPAGE INTEGRITY REALTY. TRREB
- C$1,799,9005 bd5 ba-- sqft293 Huntsville Dr, Ottawa, ON K2T 0H1For Sale
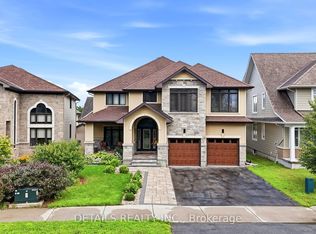 MLS ID #X13675814, DETAILS REALTY INC.. TRREB
- C$1,619,0004 bd5 ba-- sqft235 Ketchikan Cres, Ottawa, ON K2T 0S3For Sale
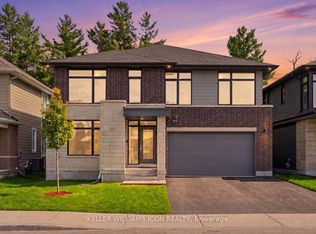 MLS ID #X13752082, KELLER WILLIAMS ICON REALTY. TRREB
- C$1,569,0006 bd4 ba-- sqft217 Ketchikan Cres, Ottawa, ON K2T 0S3For Sale
 MLS ID #X13862424, ROYAL LEPAGE TEAM REALTY. TRREB
