Welcome to 1424 Sherruby Way! An extensively renovated custom brick bungalow set on nearly 2 private, tree-lined acres in rural Kanata North. Surrounded by mature trees, this property offers the peace and privacy of country living with the convenience of city amenities just minutes away. The bright, open-concept main level is designed for modern living, with a renovated kitchen featuring a centre island, updated appliances and walkout access to the backyard. The living and dining area, anchored by a cozy fireplace and large windows overlooking the mature trees, creates a warm, welcoming space in every season. The primary suite offers an elevated feel, with a walk-in closet and beautifully updated 5-piece ensuite and heated floors. Two additional bedrooms, a second full bathroom, main-floor laundry and a mudroom with direct garage access complete the main level. The recently renovated lower level seamlessly blends modern finishes with everyday functionality, offering exceptional additional living space. It features two bedrooms, each with a walk-in closet, three-piece bathroom with heated floors, private office, and an expansive recreation room complete with a wet bar, built-in bookcases, and a custom-built entertainment unit-perfect for entertaining family and friends. Outside, the landscaped grounds offer plenty of room to relax, play and entertain, with the surrounding trees creating a private, natural setting to enjoy year-round. Extensive updates since 2018 include the kitchen, hardwood flooring, primary ensuite, basement, fireplace, roof and laundry room (2025). Additional highlights include geothermal heating and a heated double attached garage. A rare blend of space, privacy and modern comfort, this home offers country living without sacrificing convenience. Just 10 minutes to Kanata Centrum and approximately 25 minutes to downtown Ottawa, enjoy the best of both worlds in this beautifully updated rural retreat. 24 Hr irrev on offers as per form 244.
For sale
C$1,199,999
1424 Sherruby Way, Ottawa, ON K2W 1B1
6beds
3baths
Single Family Residence
Built in ----
1.95 Acres Lot
$-- Zestimate®
C$--/sqft
C$-- HOA
What's special
Surrounded by mature treesBright open-concept main levelUpdated appliancesMain-floor laundryBuilt-in bookcasesCustom-built entertainment unitHeated double attached garage
- 4 days
- 106
- 8
Zillow last checked:
Listing updated:
Listed by:
REMAX BOARDWALK REALTY
Source: TRREB,MLS®#: X14112066 Originating MLS®#: Ottawa Real Estate Board
Facts & features
Interior
Bedrooms & bathrooms
- Bedrooms: 6
- Bathrooms: 3
Primary bedroom
- Level: Main
- Dimensions: 4.79 x 4.22
Bedroom
- Level: Main
- Dimensions: 2.53 x 3.76
Bedroom 2
- Level: Main
- Dimensions: 3.29 x 5.03
Bedroom 3
- Level: Basement
- Dimensions: 3.51 x 3.61
Bedroom 4
- Level: Basement
- Dimensions: 4.11 x 3.63
Bathroom
- Level: Basement
- Dimensions: 2.37 x 3.14
Bathroom
- Level: Main
- Dimensions: 2.55 x 3.15
Bathroom
- Level: Main
- Dimensions: 1.8 x 3.76
Dining room
- Level: Main
- Dimensions: 4.31 x 4.32
Foyer
- Level: Main
- Dimensions: 3.24 x 3.13
Kitchen
- Level: Main
- Dimensions: 4.47 x 6.28
Laundry
- Level: Main
- Dimensions: 4.79 x 1.78
Living room
- Level: Main
- Dimensions: 4.83 x 4.85
Mud room
- Level: Main
- Dimensions: 5.08 x 2.42
Office
- Level: Basement
- Dimensions: 3.83 x 3.27
Recreation
- Level: Basement
- Dimensions: 17.3 x 5.27
Heating
- Other, Ground Source
Cooling
- Central Air
Appliances
- Included: Bar Fridge, Water Heater Owned
Features
- Primary Bedroom - Main Floor
- Basement: Finished
- Has fireplace: Yes
- Fireplace features: Propane
Interior area
- Living area range: 1500-2000 null
Video & virtual tour
Property
Parking
- Total spaces: 10
- Parking features: Garage
- Has garage: Yes
Features
- Exterior features: Privacy, Landscaped
- Pool features: None
Lot
- Size: 1.95 Acres
- Features: Golf, Wooded/Treed
Details
- Additional structures: Garden Shed
- Parcel number: 045250043
Construction
Type & style
- Home type: SingleFamily
- Architectural style: Bungalow
- Property subtype: Single Family Residence
Materials
- Brick
- Foundation: Concrete
- Roof: Asphalt Shingle
Utilities & green energy
- Sewer: Septic
- Water: Drilled Well
Community & HOA
Location
- Region: Ottawa
Financial & listing details
- Annual tax amount: C$5,773
- Date on market: 10/23/2026
Price history
Price history is unavailable.
Public tax history
Tax history is unavailable.
Climate risks
Neighborhood: Carp
Nearby schools
GreatSchools rating
No schools nearby
We couldn't find any schools near this home.


Similar homes
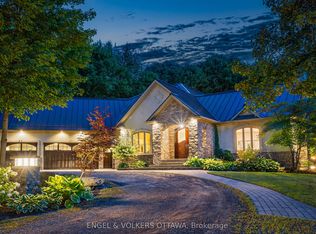
- C$1,219,0004 bd3 ba-- sqft3382 Carp Rd, Ottawa, ON K0A 1L0For Sale
 MLS ID #X13706492, REMAX BOARDWALK REALTY. TRREB
- C$1,349,0005 bd3 ba-- sqft88 Constance Lake Rd, Ottawa, ON K2K 1X7For Sale
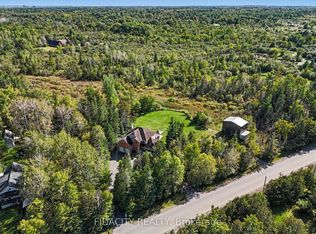 MLS ID #X13809464, FIDACITY REALTY. TRREB
- C$1,549,0005 bd4 ba-- sqft50 Marchvale Dr, Ottawa, ON K2W 1C2For Sale
 MLS ID #X13757568, ROYAL LEPAGE TEAM REALTY. TRREB
- C$1,525,0005 bd4 ba-- sqft1575 Landel Dr, Ottawa, ON K2W 1C6For Sale
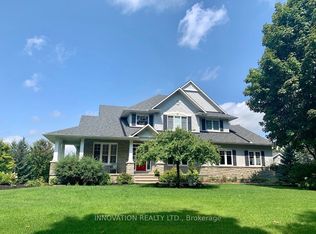 MLS ID #X13742528, INNOVATION REALTY LTD.. TRREB
