A rare opportunity to enjoy acreage, privacy & country living just minutes from Kanata, 1414 Sherruby Way is an impressive 2-storey brick home set on a beautifully treed 2-acre lot in a sought-after country estate community. Surrounded by mature trees with no rear neighbours & backing onto Loch March Golf Club, this is a place where kids can explore, families can spread out & wildlife is part of the everyday view-all while staying remarkably close to the city. Inside, timeless character meets beautiful modern finishes in a home designed for both everyday living & effortless entertaining. A spacious office sits just off the entrance, while formal living & dining rooms with hardwood floors lead to the heart of the home: an expansive kitchen with a centre island, built-in cooktop, wall ovens, stainless steel appliances, backyard-facing sink & bright breakfast area. A vaulted sunroom provides direct access to the backyard, while the sunken family room with fireplace offers a cozy place to unwind. A functional family entrance/mudroom with ample storage & powder room complete the main level. Upstairs are 2 generous bedrooms with walk-in closets, a full bath with dual sinks & conveniently connected laundry. The incredible primary retreat is truly something special, featuring an exceptionally spacious bedroom, beautiful ensuite with dual sinks, vanity, soaker tub with light & air therapy, & glass shower, plus an extraordinary dressing room with custom built-ins & centre island. Need another bedroom? The dressing room could easily be converted back to create a 4th bedroom. The partially finished lower level offers even more potential for a bedroom, recreation space, gym or playroom. Complete with a 3-car garage & generator, this exceptional property delivers the space and freedom of country living without giving up the convenience of Kanata.
For sale
C$1,285,000
1414 Sherruby Way, Ottawa, ON K2W 1B1
3beds
3baths
Single Family Residence
Built in ----
2 Square Feet Lot
$-- Zestimate®
C$--/sqft
C$-- HOA
What's special
Surrounded by mature treesTimeless characterBeautiful modern finishesSpacious officeHardwood floorsExpansive kitchenCentre island
- 8 hours
- 13
- 0
Zillow last checked:
Listing updated:
Listed by:
ROYAL LEPAGE TEAM REALTY
Source: TRREB,MLS®#: X13840420 Originating MLS®#: Ottawa Real Estate Board
Originating MLS®#: Ottawa Real Estate BoardFacts & features
Interior
Bedrooms & bathrooms
- Bedrooms: 3
- Bathrooms: 3
Dining room
- Level: Main
- Dimensions: 4.03 x 4.24
Kitchen
- Level: Main
- Dimensions: 4.29 x 2.24
Heating
- Forced Air, Electric
Cooling
- Central Air
Appliances
- Included: Countertop Range, Built-In Oven, Water Treatment, Water Softener, Water Heater Owned
Features
- Storage, Central Vacuum
- Basement: Full,Partially Finished
- Has fireplace: Yes
- Fireplace features: Propane, Family Room
Interior area
- Living area range: 3000-3500 null
Video & virtual tour
Property
Parking
- Total spaces: 13
- Parking features: Inside Entrance, Private
- Has garage: Yes
Features
- Stories: 2
- Patio & porch: Patio, Porch
- Exterior features: Landscape Lighting, Landscaped, Privacy, Recreational Area
- Pool features: None
- Has view: Yes
- View description: Clear, Garden, Forest
Lot
- Size: 2 Square Feet
- Features: Golf, Rec./Commun.Centre, School, School Bus Route, Rectangular Lot
- Topography: Dry,Flat
Details
- Additional structures: Garden Shed, Gazebo
- Parcel number: 045250048
- Other equipment: Generator - Full, Sump Pump, Propane Tank
Construction
Type & style
- Home type: SingleFamily
- Property subtype: Single Family Residence
Materials
- Brick
- Foundation: Concrete
- Roof: Asphalt Shingle
Utilities & green energy
- Sewer: Septic
Community & HOA
Community
- Security: Alarm System, Carbon Monoxide Detector(s), Smoke Detector(s)
Location
- Region: Ottawa
Financial & listing details
- Annual tax amount: C$7,191
- Date on market: 9/29/2026
Price history
Price history is unavailable.
Public tax history
Tax history is unavailable.
Climate risks
Neighborhood: Carp
Nearby schools
GreatSchools rating
No schools nearby
We couldn't find any schools near this home.

Similar homes
- C$1,349,0005 bd3 ba-- sqft88 Constance Lake Rd, Ottawa, ON K2K 1X7For Sale
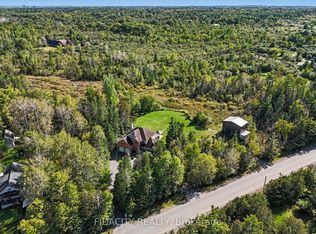 MLS ID #X13809464, FIDACITY REALTY. TRREB
 - C$1,649,9005 bd6 ba-- sqft137 Goodman Dr, Ottawa, ON K2W 1C7For Sale
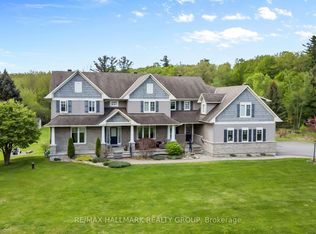 MLS ID #X13841198, RE/MAX HALLMARK REALTY GROUP. TRREB
 - C$988,0003 bd4 ba-- sqft1437 Huntmar Dr, Ottawa, ON K0A 1L0For Sale
 MLS ID #X13795084, HOUSESIGMA INC. TRREB
 - C$1,030,0003 bd2 ba-- sqft108 Glennview Pl, Ottawa, ON K0A 1L0For Sale
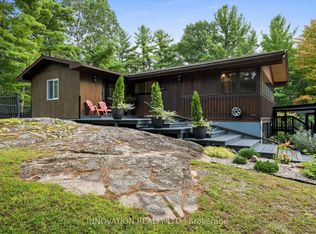 MLS ID #X13795266, INNOVATION REALTY LTD.. TRREB
