Nestled on approximately 2.5 private acres surrounded by mature trees, this beautifully maintained home offers the perfect balance of peaceful country living and everyday convenience, just minutes from Kanata. Thoughtfully designed across multiple levels with over 3,000 sq. ft. above grade (MPAC), this home features 3 bedrooms, 4 bathrooms, hardwood flooring throughout, and bright, spacious living areas ideal for both everyday living and entertaining. One of the bedrooms includes a unique hidden loft-style retreat, providing a fun and versatile space perfect for a reading nook or play area. The fully renovated 2025 kitchen features quartz countertops, quality cabinetry, built-in microwave and oven, new appliances, and generous workspace. Two fireplaces (wood and propane), large windows overlooking the surrounding landscape, and multiple living and recreation areas create a warm and inviting atmosphere throughout. Enjoy the screened-in porch, expansive deck, and inground pool, offering exceptional privacy and an ideal setting for relaxing or entertaining. Recent updates include the 2025 kitchen renovation, furnace (2018), owned tankless water heater (2023), pool base and liner replaced (2024), updated bathrooms, selected window replacements, and numerous additional improvements completed over the years. Enjoy the privacy and serenity of country living while remaining just minutes from Kanata's shopping, schools, recreation, and major commuter routes.
For sale
C$1,029,000
1437 Huntmar Dr, Ottawa, ON K0A 1L0
3beds
4baths
Single Family Residence
Built in ----
2 Square Feet Lot
$-- Zestimate®
C$--/sqft
C$-- HOA
What's special
Hardwood flooring throughoutUnique hidden loft-style retreatFun and versatile spaceQuartz countertopsQuality cabinetryBuilt-in microwave and ovenNew appliances
- 10 hours |
- 1 |
- 0 |
Zillow last checked:
Listing updated:
Listed by:
HOUSESIGMA INC
Source: TRREB,MLS®#: X13643080 Originating MLS®#: Ottawa Real Estate Board
Originating MLS®#: Ottawa Real Estate BoardFacts & features
Interior
Bedrooms & bathrooms
- Bedrooms: 3
- Bathrooms: 4
Heating
- Forced Air, Propane
Cooling
- Central Air
Appliances
- Included: Built-In Oven, Water Heater Owned, Water Treatment, Water Softener
Features
- Workbench
- Basement: Full,Finished,Finished with Walk-Out,Unfinished
- Has fireplace: Yes
- Fireplace features: Propane, Wood Burning
Interior area
- Living area range: 3000-3500 null
Property
Parking
- Total spaces: 12
- Parking features: Garage
- Has garage: Yes
Features
- Has private pool: Yes
- Pool features: In Ground
- Has view: Yes
- View description: Pool, Trees/Woods
Lot
- Size: 2 Square Feet
- Features: Wooded/Treed, Clear View, School
- Topography: Wooded/Treed
Details
- Parcel number: 045370107
Construction
Type & style
- Home type: SingleFamily
- Property subtype: Single Family Residence
Materials
- Brick, Vinyl Siding
- Foundation: Poured Concrete
- Roof: Asphalt Shingle
Utilities & green energy
- Sewer: Septic
- Water: Drilled Well
Community & HOA
Location
- Region: Ottawa
Financial & listing details
- Annual tax amount: C$5,529
- Date on market: 8/6/2026
H
HOUSESIGMA INC
By pressing Contact Agent, you agree that the real estate professional identified above may call/text you about your search, which may involve use of automated means and pre-recorded/artificial voices. You don't need to consent as a condition of buying any property, goods, or services. Message/data rates may apply. You also agree to our Terms of Use. Zillow does not endorse any real estate professionals. We may share information about your recent and future site activity with your agent to help them understand what you're looking for in a home.
Price history
Price history is unavailable.
Public tax history
Tax history is unavailable.
Climate risks
Neighborhood: Carp
Nearby schools
GreatSchools rating
No schools nearby
We couldn't find any schools near this home.
- C$929,0005.37 acres1391 Huntmar Dr, Ottawa, ON K0A1L0Lot/Land

- C$2,998,0005 bd5 ba-- sqft131 Cherryhill Dr, Ottawa, ON K0A1L0For Sale

- C$2,149,0005 bd5 ba-- sqft135 Cherryhill Dr, Ottawa, ON K0A1L0For Sale
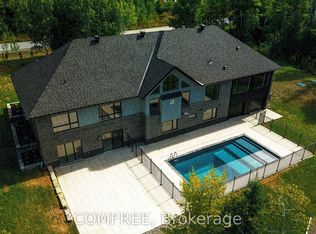
- C$1,985,0004 bd5 ba-- sqft1343 Terrace Ridge Dr, Ottawa, ON K0A1L0For Sale

- C$2,290,0005 bd5 ba-- sqft140 Lady Lochead Ln, Ottawa, ON K0A1L0For Sale
- C$749,0003 bd2 ba-- sqft1996 Old Carp Rd, Ottawa, ON K0A1L0For Sale
- C$1,339,0005 bd3 ba-- sqft105 Margaret Anne Dr, Ottawa, ON K0A1L0For Sale
- C$1,675,0005 bd4 ba-- sqft50 Marchvale Dr, Ottawa, ON K2W1C2For Sale
Similar homes
- C$1,049,9004 bd4 ba-- sqft112 Kerscott Heights Way, Ottawa, ON K0A 1T0For Sale
 MLS ID #X13509118, HOME RUN REALTY INC.. TRREB
 - C$1,099,0004 bd3 ba-- sqft2343 Whitehaven Cres, Ottawa, ON K2B 5H2For Sale
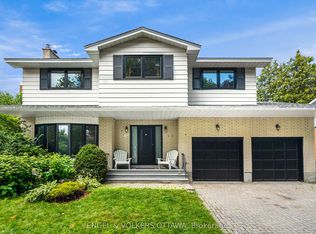 MLS ID #X13633052, ENGEL & VOLKERS OTTAWA. TRREB
 - C$1,124,9003 bd4 ba-- sqft45 Turtle Point Point, Ottawa, ON K2K 3P1For Sale
 MLS ID #X13411290, CENTURY 21 SYNERGY REALTY INC. TRREB
 - C$1,070,0005 bd4 ba-- sqft11 Langford Cres, Ottawa, ON K2K 2N4For Sale
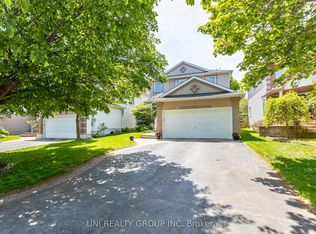 MLS ID #X13247366, UNI REALTY GROUP INC. TRREB
 - C$820,0004 bd3 ba-- sqft26 Evanshen Cres, Ottawa, ON K2K 2Z6For SaleMLS ID #X13614196, RIGHT AT HOME REALTY. TRREB
- C$999,0003 bd2 ba-- sqft4350 Armitage Ave, Ottawa, ON K0A 1T0For SaleMLS ID #X13466156, RE/MAX HALLMARK SAM MOUSSA REALTY. TRREB
- C$999,9994 bd2 ba-- sqft2730 Colman St #2732, Ottawa, ON K1V 8J9For SaleMLS ID #X13642548, AVENUE NORTH REALTY INC.. TRREB
- C$950,0003 bd3 ba-- sqft22 Dunvegan Rd, Ottawa, ON K1K 3E9For SaleMLS ID #X13641344, RE/MAX HALLMARK REALTY GROUP. TRREB
- C$899,9004 bd3 ba-- sqft282 Knudson Dr, Ottawa, ON K2K 2N8For SaleMLS ID #X13545490, Ottawa True North Realty. TRREB
- C$998,0004 bd4 ba-- sqft27 Cullen Ct, Ottawa, ON K2G 4Z3For SaleMLS ID #X13600910, INNOVATION REALTY LTD.. TRREB
- C$1,029,0005 bd6 ba-- sqft5 Cassone Ct, Ottawa, ON K2G 5V6For SaleMLS ID #X13538256, ENGEL & VOLKERS OTTAWA. TRREB
- C$699,9903 bd3 ba-- sqft528 Kings Creek Rd, Beckwith, ON K0A 1B0For SaleMLS ID #X13630060, POWER MARKETING REAL ESTATE INC.. TRREB
- C$789,9005 bd3 ba-- sqft29 Pritchard Dr, Ottawa, ON K2G 1B2For SaleMLS ID #X13639950, ROYAL LEPAGE INTEGRITY REALTY. TRREB
- C$1,099,9004 bd3 ba-- sqft2009 Killarney Dr, Ottawa, ON K2A 1P9For SaleMLS ID #X13603456, RE/MAX HALLMARK REALTY GROUP. TRREB
- C$880,0004 bd3 ba-- sqft29 Keno Way, Ottawa, ON K2T 1H3For SaleMLS ID #X13541396, ROYAL LEPAGE TEAM REALTY. TRREB
- C$1,475,0005 bd4 ba-- sqft461 John Aselford Driveway, Ottawa, ON K2W 1A8For SaleMLS ID #X13499034, DETAILS REALTY INC.. TRREB
- C$899,0005 bd4 ba-- sqft60 Wilderness Way, Ottawa, ON K2S 2E3For SaleMLS ID #X13531860, ROYAL LEPAGE INTEGRITY REALTY. TRREB
- C$655,0003 bd3 ba-- sqft19 Pine Needles Ct, Ottawa, ON K2S 1G5For SaleMLS ID #X13643216, ROYAL LEPAGE TEAM REALTY. TRREB
- C$1,299,0004 bd4 ba-- sqft6 Zokol Cres, Ottawa, ON K2K 2K5For SaleMLS ID #X13412808, HOME RUN REALTY INC.. TRREB
- C$1,098,9003 bd3 ba-- sqft376 Winona Ave, Ottawa, ON K1Z 5H7For SaleMLS ID #X13594832, RE/MAX HALLMARK REALTY GROUP. TRREB
