No direct neighbours in front or behind! With green space across the street and a tree-lined trail behind the backyard, 82 Broughton Street offers exceptional privacy in sought-after Kanata Lakes. This beautifully maintained 4+1-bedroom home features a striking two-storey living room with oversized arched windows, a generous dining room and hardwood flooring throughout the main-level principal rooms. The spacious kitchen opens to the family room and a sun-filled breakfast nook, where wraparound windows frame lovely garden views. Step onto the rear deck to enjoy outdoor dining surrounded by mature trees. Upstairs, four spacious bedrooms include a serene primary suite with a partially vaulted ceiling, walk-in closet and luxurious ensuite. The finished basement offers extra-large windows, versatile recreation space, a fifth bedroom and a full bathroom. Enjoy a peaceful, secluded backyard with schools, parks, shopping and everyday amenities nearby. Space, privacy and convenience-all in one!
For sale
C$1,288,000
82 Broughton St, Ottawa, ON K2K 3N4
5beds
4baths
Single Family Residence
Built in ----
5,612 Square Feet Lot
$-- Zestimate®
C$--/sqft
C$-- HOA
What's special
Oversized arched windowsGenerous dining roomSpacious kitchenFamily roomSun-filled breakfast nookSerene primary suitePartially vaulted ceiling
- 1 day
- 16
- 0
Zillow last checked:
Listing updated:
Listed by:
KELLER WILLIAMS ICON REALTY
Source: TRREB,MLS®#: X13922520 Originating MLS®#: Ottawa Real Estate Board
Originating MLS®#: Ottawa Real Estate BoardFacts & features
Interior
Bedrooms & bathrooms
- Bedrooms: 5
- Bathrooms: 4
Primary bedroom
- Level: Second
- Dimensions: 5.15 x 4.29
Bedroom 2
- Level: Second
- Dimensions: 4.36 x 3.22
Bedroom 3
- Level: Second
- Dimensions: 3.88 x 3.09
Bedroom 4
- Level: Second
- Dimensions: 3.27 x 3.17
Bedroom 5
- Level: Basement
- Dimensions: 4.41 x 2.84
Other
- Level: Main
Dining room
- Level: Main
- Dimensions: 3.88 x 3.78
Family room
- Level: Main
- Dimensions: 5.23 x 3.55
Kitchen
- Level: Main
- Dimensions: 4.01 x 3.04
Living room
- Level: Main
- Dimensions: 4.39 x 3.58
Media room
- Level: Basement
- Dimensions: 5.08 x 3.45
Recreation
- Level: Basement
- Dimensions: 6.75 x 3.73
Heating
- Forced Air, Gas
Cooling
- Central Air
Features
- Basement: Finished,Full
- Has fireplace: Yes
- Fireplace features: Family Room
Interior area
- Living area range: 2500-3000 null
Property
Parking
- Total spaces: 6
- Parking features: Garage Door Opener
- Has garage: Yes
Features
- Stories: 2
- Patio & porch: Deck
- Exterior features: Landscaped
- Pool features: None
- Has view: Yes
- View description: Park/Greenbelt
Lot
- Size: 5,612 Square Feet
Details
- Parcel number: 045111470
Construction
Type & style
- Home type: SingleFamily
- Property subtype: Single Family Residence
Materials
- Brick, Vinyl Siding
- Foundation: Concrete
- Roof: Asphalt Shingle
Utilities & green energy
- Sewer: Sewer
Community & HOA
Location
- Region: Ottawa
Financial & listing details
- Annual tax amount: C$6,969
- Date on market: 10/13/2026
Price history
Price history is unavailable.
Public tax history
Tax history is unavailable.
Climate risks
Neighborhood: K2K
Nearby schools
GreatSchools rating
No schools nearby
We couldn't find any schools near this home.

Similar homes
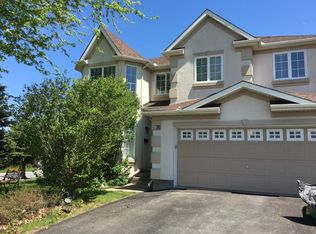
- C$1,319,9905 bd4 ba-- sqft92 Broughton St, Ottawa, ON K2K 3N4For Sale
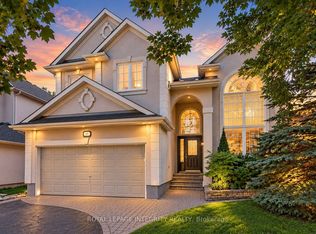 MLS ID #X13817184, ROYAL LEPAGE INTEGRITY REALTY. TRREB
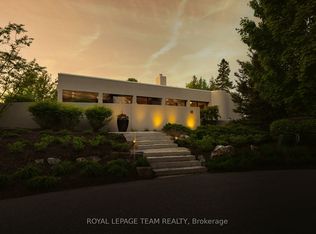
 - C$1,349,9005 bd5 ba-- sqft348 Abbeydale Cir, Ottawa, ON K2K 0E9For Sale
 MLS ID #X13883220, ROYAL LEPAGE TEAM REALTY. TRREB
 - C$1,229,0005 bd4 ba-- sqft504 Breccia Hts, Ottawa, ON K2T 0L6For Sale
 MLS ID #X13788458, RIGHT AT HOME REALTY. TRREB
 - C$1,239,0006 bd3 ba-- sqft83 Leacock Dr, Ottawa, ON K2K 1S5For Sale
 MLS ID #X13832896, Ottawa True North Realty. TRREB
