Welcome to this award-winning model nestled in the highly desirable Kanata Lakes. This impressive 4+1 bedroom home offers a spacious and thoughtfully designed layout, combining elegant finishes, functional living spaces, and plenty of room for the whole family. From the moment you arrive, the covered front porch create a warm and inviting first impression. Step inside to a bright and welcoming foyer featuring 9-foot ceilings throughout the main level. The spacious layout offers a formal Living Room and entertainment-sized Dining Room, complemented by a comfortable Family Room with a cozy gas fireplace that flows seamlessly into the bright eat-in kitchen. A private main-floor office or den, complete with double French doors, provides an ideal space for working from home. Convenient main-floor laundry adds to the home's functional and family-friendly design. An elegant curved staircase, enhanced with oak hardwood flooring, leads to the upper level, where you will find four generously sized bedrooms. The spacious primary suite offers the comfort of his-and-her closets and a beautiful ensuite. Three additional large bedrooms and a well-appointed main bathroom provide plenty of space for family and guests. The finished lower level expands your living space even further, featuring a fifth bedroom, a built in dry bar, a large 3-piece bathroom, a spacious recreation and entertaining area, and ample storage-making it an ideal space for guests, extended family, or a growing household. Outside, escape to your private backyard, surrounded by mature hedging and complete with an expansive deck-perfect for summer barbecues, outdoor entertaining, or simply relaxing and enjoying the peaceful surroundings. This exceptional home offers the space, comfort, and lifestyle today's families are looking for. Book your tour today!
For sale
C$1,095,000
78 Insmill Cres N, Ottawa, ON K2T 1G4
5beds
4baths
Single Family Residence
Built in ----
5,557 Square Feet Lot
$-- Zestimate®
C$--/sqft
C$-- HOA
What's special
Elegant finishesCovered front porchBright and welcoming foyerEntertainment-sized dining roomComfortable family roomCozy gas fireplaceBright eat-in kitchen
- 2 days
- 5
- 0
Zillow last checked:
Listing updated:
Listed by:
EXP REALTY
Source: TRREB,MLS®#: X13804478 Originating MLS®#: Ottawa Real Estate Board
Originating MLS®#: Ottawa Real Estate BoardFacts & features
Interior
Bedrooms & bathrooms
- Bedrooms: 5
- Bathrooms: 4
Heating
- Forced Air, Gas
Cooling
- Central Air
Appliances
- Included: Bar Fridge
Features
- Storage
- Basement: Full,Finished
- Has fireplace: Yes
- Fireplace features: Natural Gas, Electric
Interior area
- Living area range: 2500-3000 null
Property
Parking
- Total spaces: 6
- Parking features: Garage
- Has garage: Yes
Features
- Stories: 2
- Pool features: None
- Waterfront features: None
Lot
- Size: 5,557 Square Feet
Details
- Parcel number: 047490811
Construction
Type & style
- Home type: SingleFamily
- Property subtype: Single Family Residence
Materials
- Brick, Vinyl Siding
- Foundation: Concrete
- Roof: Shingle
Details
- Builder name: BROOKFIELD HOMES LTD.
Utilities & green energy
- Sewer: Sewer
Community & HOA
Location
- Region: Ottawa
Financial & listing details
- Annual tax amount: C$6,400
- Date on market: 9/18/2026
Price history
Price history is unavailable.
Public tax history
Tax history is unavailable.
Climate risks
Neighborhood: K2T
Nearby schools
GreatSchools rating
No schools nearby
We couldn't find any schools near this home.
Similar homes
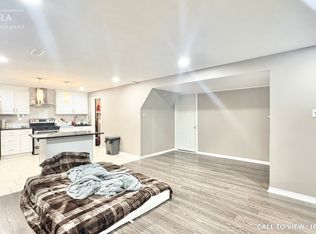
- C$1,299,0004 bd4 ba-- sqft277 Huntsville Dr, Ottawa, ON K2T 0H1For Sale
 MLS ID #X13807648, ROYAL LEPAGE INTEGRITY REALTY. TRREB
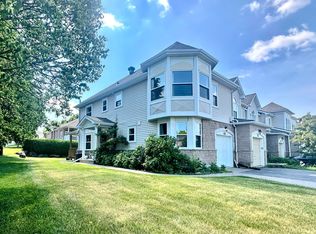
 - C$1,229,0005 bd4 ba-- sqft504 Breccia Hts, Ottawa, ON K2T 0L6For Sale
 MLS ID #X13788458, RIGHT AT HOME REALTY. TRREB
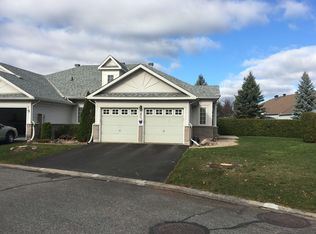
 - C$999,9004 bd3 ba-- sqft69 Goldridge Dr, Ottawa, ON K2T 1E9For Sale
 MLS ID #X13579762, ROYAL LEPAGE INTEGRITY REALTY. TRREB
 - C$1,099,9004 bd3 ba-- sqft86 Shackleford Way, Ottawa, ON K2S 0W4For Sale
 MLS ID #X13777196, ROYAL LEPAGE INTEGRITY REALTY. TRREB
