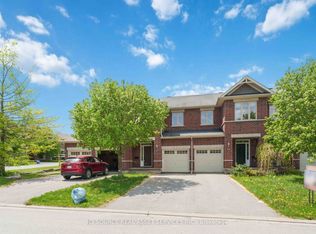
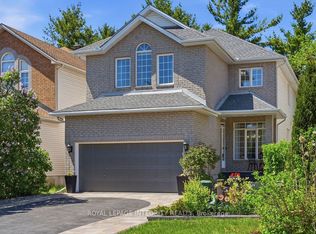
AboutAddress is 220 Keyrock Drive, Ottawa, ON, K2T 0B4.This wonderful 3 bedroom/2.5-bathroom townhouse is ideally located a much sought after and safe/family friendly Kanata neighbourhood of Kanata Estates. It features hardwood on the main floor, stainless steel appliances, large, fenced yard, and a finished basement. This could be the quality Kanata single detached house you've been seeking for you and your family!$3,200 + utils (approximate monthly average of $300 over 12 months)Available September 15 or October 1Heated by natural gas. Central air conditioning.Approximately 2000 sq ft not including finished basement.Includes fridge, stove, dishwasher, microwave, washer and dryer.All appliances are in great condition and kitchen appliances are stainless steel.Kitchen features ceramic tile flooring, tile backsplash, pot lighting, brand new countertops (in process of installation, photos are of current countertops, which are being replaced), attractive cabinets, and an island complete with double sink.Adjacent living room has high ceilings, hardwood flooring, gas fireplace, and several large windows.Dining room also has same quality hardwood flooring and receives ample natural light.Additional main floor den/office is located near the entrance and has quality carpeting with a large window.Upstairs contains all 3 bedrooms and has quality carpeting.Master bedroom has several windows, a well sized walk-in closet, and a large ensuite bathroom with ceramic tile flooring, stand alone shower w/ tiled walls, and a separate soaker tub with tile surround.Additional full upstairs guest bathroom has ceramic tile flooring and a shower/tub with tiled walls.Large, finished basement rec room with quality cherry wood coloured laminate flooring.Adjacent unfinished basement laundry room with quality washer and dryer.Large fully fenced backyard completed with a large deck and a storage shed.Foyer entrance and adjacent powder room have ceramic tile flooring.Double car garage (with automatic opener) and room for 2 additional vehicles in the driveway.Entire house has been freshly painted.Approximate room sizes are as follows:Master: 16 x 15Master Walk-In Closet: 7.5 x 4.5Bedroom 2: 11 x 10Bedroom 3: 10 x 10Living: 18 x 15Dining: 13 x 11Kitchen: 12.5 x 10.5Kitchen Eating Area: 10 x 6.5Den (main floor): 10 x 9.75Basement Rec Room (2 sections); 23 x 16 + 17 x 13.5Located close to transit, parks, schools, shopping, restaurants and more! Please note that this is a strictly enforced non-smoking home. *Please note that the successful applicant will be required to obtain and show proof of tenant insurance prior to move in.* Thank you.
This property is off market, which means it's not currently listed for sale or rent on Zillow. This may be different from what's available on other websites or public sources.