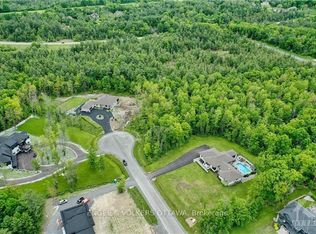
Welcome to 1517 Monaghan Lane, an exceptional custom bungalow set on a private, beautifully landscaped two-acre lot in one of Kanata North's most sought-after estate communities. Offering approximately 4500 sq. ft. of living space, the home features 3 bedrooms, 3 bathrooms, walk out basement and an impressively versatile floor plan. Soaring 10-foot ceilings, custom mouldings, five-inch maple hardwood flooring and built-in closet lighting elevate the main level. The spectacular great room is defined by its elegant coffered ceiling, while the formal dining room provides a sophisticated setting for entertaining. At the heart of the home is a custom-designed kitchen featuring extended cabinetry, integrated feature lighting, granite countertops, pantry, Kindred stone sink and premium appliances, including a built-in coffee maker. A charming window seat with custom upholstery adds warmth and character. The serene primary suite is a luxurious retreat with a spa-inspired ensuite featuring in-floor heating. An oversized main-floor linen closet, carefully planned storage and a whole-home Russound audio system further enhance comfort and functionality. Built with an ICF construction, the fully finished walkout lower level offers nine-foot ceilings and radiant in-floor heating throughout. Designed for entertaining and relaxation, it includes a spacious recreation room with gas fireplace, home theatre, kitchenette and wet bar, generous bedroom, flexible den or guest room, and spa-inspired bathroom with built-in sauna. Outside, exceptional attention to detail continues across the private, treed grounds, complete with a three-season sunroom. A three-car garage provides abundant room for vehicles, recreational equipment and storage. Located on a quiet street with no through traffic and just minutes from Kanata's high-tech hub, the CTC, DND, recreation and everyday amenities, this remarkable residence showcases uncompromising quality and refined luxury.
For sale
C$1,849,900
1517 Monaghan Ln, Ottawa, ON K2W 1B4
3beds
3baths
Single Family Residence
Built in ----
2.05 Acres Lot
$-- Zestimate®
C$--/sqft
C$-- HOA
What's special
Walk out basementCustom mouldingsFive-inch maple hardwood flooringBuilt-in closet lightingSpectacular great roomElegant coffered ceilingFormal dining room
- 53 days
- 24
- 2
Zillow last checked:
Listing updated:
Listed by:
ROYAL LEPAGE TEAM REALTY
Source: TRREB,MLS®#: X13702600 Originating MLS®#: Ottawa Real Estate Board
Originating MLS®#: Ottawa Real Estate BoardFacts & features
Interior
Bedrooms & bathrooms
- Bedrooms: 3
- Bathrooms: 3
Primary bedroom
- Level: Main
- Dimensions: 6.11 x 4.88
Bedroom
- Level: Main
- Dimensions: 3.98 x 3.36
Bedroom
- Level: Basement
- Dimensions: 6.11 x 3.98
Bathroom
- Level: Main
- Dimensions: 3.97 x 3.36
Bathroom
- Level: Basement
- Dimensions: 4.29 x 3.99
Dining room
- Level: Main
- Dimensions: 3.99 x 3.39
Foyer
- Level: Main
- Dimensions: 3.08 x 2.77
Kitchen
- Level: Main
- Dimensions: 6.1 x 4.6
Kitchen
- Level: Basement
- Dimensions: 3.38 x 1.84
Living room
- Level: Main
- Dimensions: 6.1 x 3.97
Living room
- Level: Basement
- Dimensions: 5.81 x 4.59
Mud room
- Level: Main
- Dimensions: 3.98 x 2.16
Office
- Level: Basement
- Dimensions: 3.37 x 3.08
Other
- Level: Main
- Dimensions: 3.36 x 2.77
Other
- Level: Basement
- Dimensions: 6.11 x 5.51
Other
- Level: Main
- Dimensions: 3.37 x 3.05
Other
- Level: Main
- Dimensions: 3.36 x 2.77
Other
- Level: Main
- Dimensions: 3.06 x 2.47
Sunroom
- Level: Main
- Dimensions: 4.6 x 3.97
Heating
- Forced Air, Gas
Cooling
- Central Air
Appliances
- Included: Built-In Oven
Features
- ERV/HRV
- Basement: Finished with Walk-Out,Full
- Has fireplace: Yes
- Fireplace features: Natural Gas
Interior area
- Living area range: 2000-2500 null
Video & virtual tour
Property
Parking
- Total spaces: 9
- Parking features: Private, Garage Door Opener
- Has garage: Yes
Features
- Exterior features: Lawn Sprinkler System, Landscaped
- Pool features: None
- Has view: Yes
- View description: Trees/Woods
Lot
- Size: 2.05 Acres
- Features: Golf, Cul de Sac/Dead End, Wooded/Treed, Rectangular Lot
Details
- Parcel number: 045260009
Construction
Type & style
- Home type: SingleFamily
- Architectural style: Bungalow
- Property subtype: Single Family Residence
Materials
- Stone, Stucco (Plaster)
- Foundation: Insulated Concrete Form
- Roof: Asphalt Shingle
Utilities & green energy
- Sewer: Septic
Community & HOA
Community
- Security: Security System
Location
- Region: Ottawa
Financial & listing details
- Annual tax amount: C$9,068
- Date on market: 8/21/2026
Price history
Price history is unavailable.
Public tax history
Tax history is unavailable.
Climate risks
Neighborhood: Dunrobin
Nearby schools
GreatSchools rating
No schools nearby
We couldn't find any schools near this home.
Similar homes
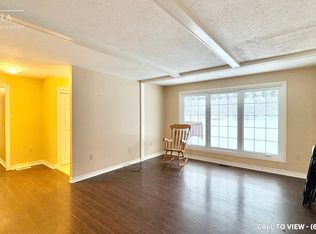
- C$1,485,0004 bd3 ba-- sqft1518 Monaghan Ln, Ottawa, ON K2W 1B4For Sale
 MLS ID #X13719610, ROYAL LEPAGE TEAM REALTY. TRREB
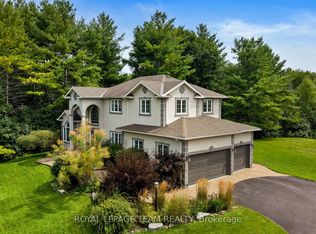
 - C$1,585,0003 bd3 ba-- sqft6 Marchvale Dr, Ottawa, ON K2W 1C2For Sale
 MLS ID #X13733716, ENGEL & VOLKERS OTTAWA. TRREB
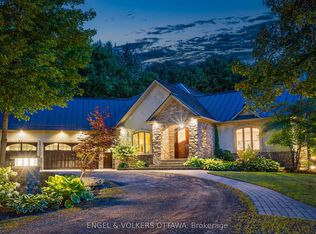
 - C$1,649,9005 bd6 ba-- sqft137 Goodman Dr, Ottawa, ON K2W 1C7For Sale
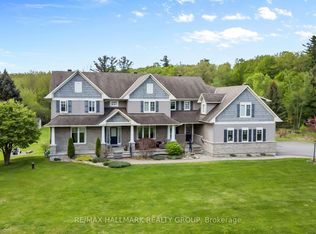 MLS ID #X13841198, RE/MAX HALLMARK REALTY GROUP. TRREB
 - C$1,649,9003 bd4 ba-- sqft26 Synergy Way, Ottawa, ON K2W 0K3For Sale
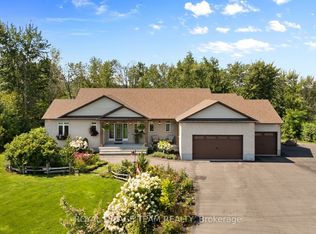 MLS ID #X13686982, ROYAL LEPAGE TEAM REALTY. TRREB
